· Updated - TITANIUM 3DP Engineering - Engineering Guides - 11 min read
Titanium Additive Manufacturing Production Signals in 2026
What Apple, Airbus, NIST, and ISO evidence says—and does not say—about titanium AM production, wire DED, in-situ metrology, defect classification, and buyer readiness.
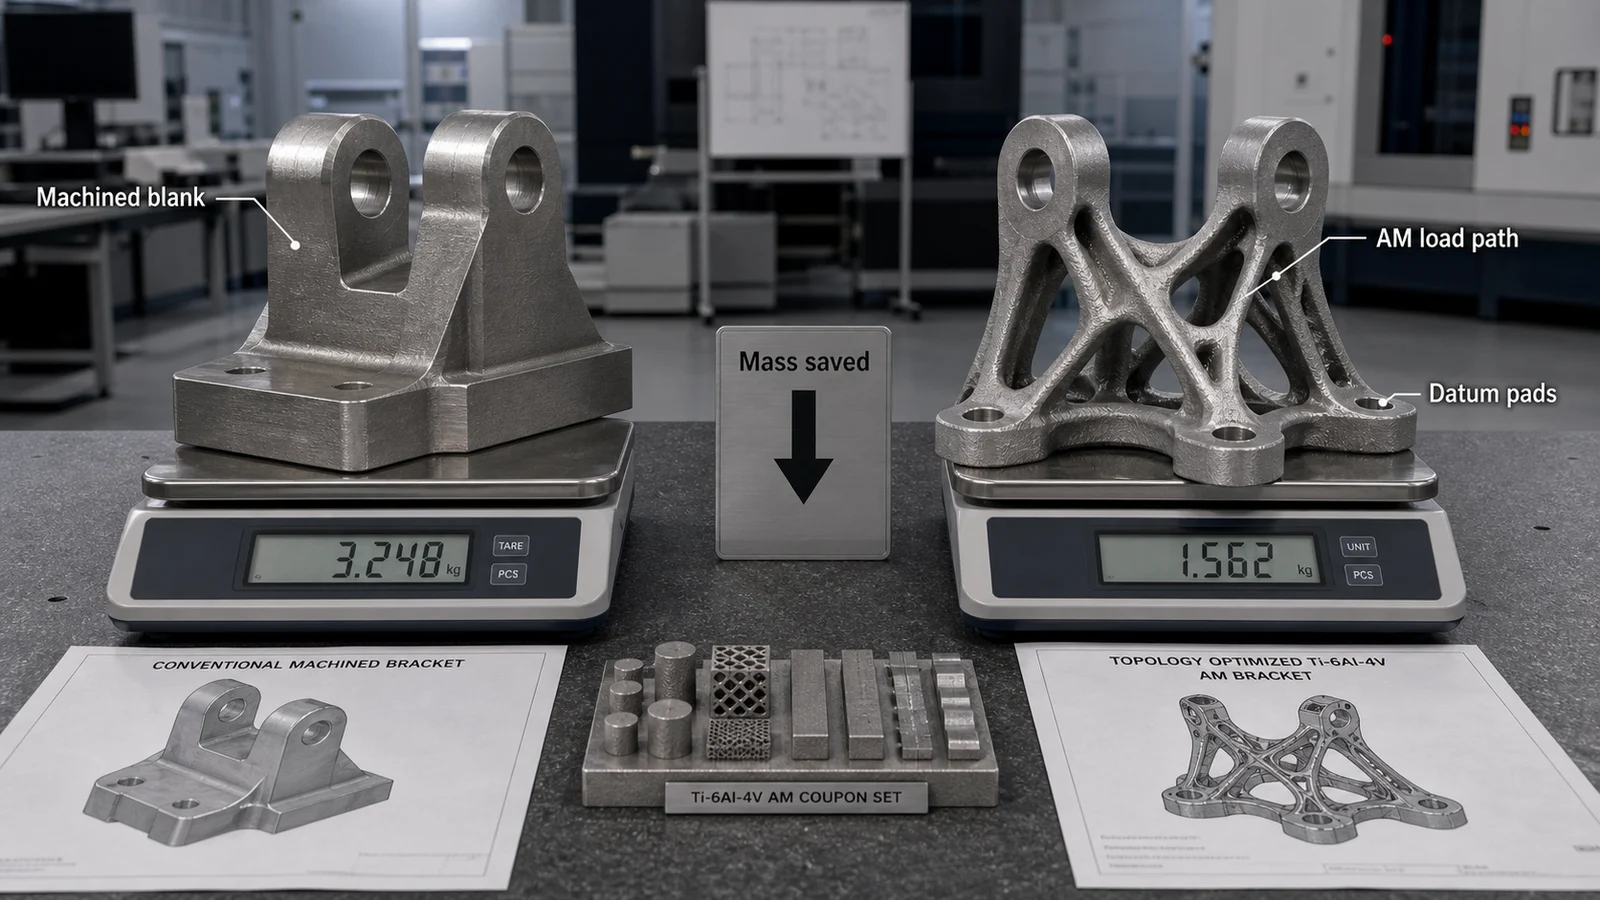
Representative article image; not a customer acceptance record or proof of a qualified manufacturing route. Refer to the cited sources and part-specific inspection records for engineering evidence.
On this page
Titanium additive manufacturing entered 2026 with stronger evidence of production use, but not with a universal proof that every titanium component should be printed. The most useful signals come from different parts of the production system: Apple describes high-volume titanium enclosure production, Airbus reports large wire-DED aerospace parts entering serial integration, NIST is organizing measurement-science work around in-situ metrology, and ISO/ASTM has published a common classification for powder-bed-fusion imperfections.
These signals answer “Is industrial adoption real?” They do not answer “Is this part, supplier, process, or acceptance plan ready?” Procurement still has to connect geometry, material, process, post-processing, inspection, qualification, capacity, cost, and change control.
Quick Answer
Use the 2025–2026 evidence in four bounded ways:
- Apple: evidence that titanium AM can support consumer-product production at very large scale under a tightly controlled product and supply chain.
- Airbus: evidence that wire DED can support large near-net aerospace structures when qualified deposition, NDT, machining, and design-authority control are integrated.
- NIST: evidence that reliable in-situ measurement, data, AI, standards, and qualification remain active industrial measurement problems—not solved replacements for part inspection.
- ISO/ASTM 52948:2026: evidence that metal powder-bed-fusion teams now have a published imperfection-classification framework; it does not provide acceptance limits.
The correct buyer response is not to copy the named application. It is to ask which production system made that application possible and whether the same controls exist for the proposed part.
Evidence Table: Signal Versus Purchasing Meaning
| Public signal | What the primary source supports | What it does not support |
|---|---|---|
| Apple’s 2025 titanium watch-case production | Production-scale 3D printing of Apple Watch Ultra 3 and titanium Apple Watch Series 11 cases; use of recycled titanium powder; lower raw-material input than the previous route | Public proof of part weight reduction, transferable process parameters, a generic titanium alloy specification, open supplier capability, or suitability for unrelated parts |
| Airbus’s January 2026 w-DED report | Large titanium near-net deposition, subsequent machining, supplier qualification, ultrasonic inspection, and serial integration in a stated A350 area | Universal seven-metre supplier capacity, general certification, identical economics, or a capability claim by this site |
| NIST’s 2026 in-situ metrology workshop | Industry need for validated measurement of thermal, structural, microstructural, and residual-stress evolution; roadmap work across data, AI and standards | A finished universal monitoring standard or permission to release parts from sensor data alone |
| ISO/ASTM 52948:2026 | Classification and probable causes of imperfections for metallic PBF-LB and PBF-EB | Acceptance criteria, dimensional severity scale, or automatic part disposition |
This separation matters because marketing often compresses an entire qualified production system into one headline: printed titanium. The commercial decision lives in the controls hidden behind that headline.
Signal 1: Apple Shows Production Scale, Not a Transferable Recipe
Apple reported in November 2025 that the entire production of Apple Watch Ultra 3 cases and titanium Apple Watch Series 11 cases was 3D printed. Its official account states that the cases use 100 percent recycled aerospace-grade titanium powder and that the additive route uses half the raw material of the previous generations. Apple also describes multiyear development, repeated prototyping, process optimization, data gathering, cosmetic finishing, and product-level durability requirements.
The defensible conclusion is that titanium AM can reach very high production volume when design, powder supply, process control, finishing, quality, and demand are coordinated. The article does not publish enough information to transfer the route to another component. It does not establish a universal alloy designation, parameter set, yield, defect limit, dimensional capability, cost, or supplier qualification.
Apple’s “half the raw material” statement is about material input compared with previous manufacturing generations. It should not be rewritten as “50 percent lighter cases.” Raw-material utilization, finished-part mass, manufacturing scrap, embodied energy, unit cost, and product performance are separate metrics.
Buyer questions from the Apple signal
- Is annual demand high enough to justify process development, automation, fixtures, finishing, inspection, and supply-chain qualification?
- Can the product geometry remain stable long enough to amortize non-recurring work?
- Is recycled or reused feedstock allowed by the governing specification and customer quality system?
- Which cosmetic and functional surfaces require secondary finishing?
- How will powder lot, machine, build, thermal processing, finishing, and inspection data stay connected at production scale?
- Which process or supplier change triggers revalidation?
The lesson is production-system discipline, not “consumer enclosures are the next generic titanium AM niche.”
Signal 2: Airbus Shows a Large Wire-DED Route
Airbus reported in January 2026 that titanium wire directed energy deposition was moving into aircraft production. The Airbus w-DED story describes a multi-axis robot feeding titanium wire into a focused energy source to create a near-net blank. The blank is then machined to final dimensions.
Airbus states that its route can produce structures up to seven metres long and reports serial integration of large w-DED parts in the A350 cargo-door-surround area. For the described exploratory phase, the parts were printed by a qualified supplier using plasma w-DED, ultrasonically inspected, machined, and installed in Airbus factories.
This evidence changes the DED discussion in a useful way. DED is not only a repair or laboratory process; it can be part of a controlled large-structure supply chain. The route still depends on deposition strategy, thermal management, stock allowance, NDT, machining, final inspection, supplier qualification, and design-authority approval.
It is not valid to copy Airbus’s maximum size or production claims into an unrelated RFQ. A supplier must confirm its usable envelope, handling, energy source, shielding, wire specification, deposition controls, machining capacity, inspection method, and approved application boundary. The LPBF vs EBM vs DED process guide explains how to request both near-net and finished-part definitions.
Buyer questions from the Airbus signal
- Does the value come from avoiding large forging/tooling lead time, reducing purchased stock, consolidating an assembly, or enabling a design change?
- Is wire DED actually available for the alloy, envelope, quantity, and acceptance authority?
- Who owns the near-net design, deposition path, final machining definition, and configuration record?
- Which NDT method can cover the deposit and any interface at the required sensitivity?
- Is the machine shop able to locate and finish a large distorted blank without losing functional stock?
- What happens to qualification if wire source, energy source, equipment, supplier, path, or thermal route changes?
Signal 3: NIST Shows Why Measurement Still Limits Scale
NIST’s April–May 2026 Roadmapping In-Situ Metrology for Metal Alloy Additive Manufacturing workshop brought together industry, government, academia, and laboratories to identify measurement gaps. The stated scope includes thermal, structural, and material behavior during fabrication; phase and microstructure evolution; residual stress; data; AI; standards; model validation; and qualification-ready manufacturing.
The signal is not that AI inspection has solved titanium AM release. It is that industrial adoption still needs validated measurements that correlate process observations with structure, defects, properties, and performance. A monitoring system can generate large data volumes while leaving three questions unanswered:
- What physical condition does the signal represent?
- What detection performance and uncertainty have been demonstrated?
- What approved action follows an anomaly?
Until a program establishes those relationships, in-situ data should support process control, anomaly review, and learning rather than replace CT, NDT, mechanical evidence, or final dimensional inspection by assertion. The titanium AM qualification guide maps monitoring into a wider acceptance plan.
The in-situ monitoring and melt-pool data procurement guide defines the sensor, registration, validation, model, retention, and release questions that a monitoring-dependent RFQ must answer.
Buyer questions from the NIST signal
- Which in-process data is recorded, retained, and linked to the serialized part?
- Is the system calibrated, and how are sensor or software changes controlled?
- Has the supplier correlated anomalies with post-process inspection or destructive evidence?
- Are thresholds informational, process-control limits, or approved rejection limits?
- Can the customer review raw data, derived indicators, and anomaly disposition?
- Does monitoring reduce another test under an approved plan, or is it additional cost?
Signal 4: ISO/ASTM 52948 Improves Defect Language
ISO/ASTM 52948:2026 classifies imperfections that can be generated in metallic laser- and electron-beam powder bed fusion and identifies probable causes. Shared terminology can improve drawings, NDT procedures, root-cause reviews, supplier communication, and deviation records.
The standard explicitly excludes acceptance criteria and dimensional description or scale for imperfections. Therefore, “inspect to ISO/ASTM 52948” is not a complete release requirement. The customer must still define critical zones, allowable indications, detectability, method, sampling, and disposition authority.
This separation is commercially important. A supplier can correctly name an imperfection without knowing whether the customer will accept it. The acceptance plan must arrive before quotation if inspection cost and yield risk are material.
What These Signals Change for Component Screening
The 2026 evidence favors four application patterns, each with a different proof burden.
| Component pattern | Potential AM value | Required proof before sourcing |
|---|---|---|
| High-volume enclosure or compact product structure | Material utilization, integrated geometry, product differentiation, automated repetition | Stable demand, controlled feedstock, repeatable build and finish, scalable inspection, yield and change control |
| Large near-net structural blank | Reduced purchased stock, lower tooling dependency, schedule agility, part consolidation | DED route, usable envelope, deposition and thermal controls, NDT, machining stock, final qualification |
| Complex powder-bed component | Internal channels, lattices, lightweight load paths, compact manifolds | Depowdering, support strategy, surface access, CT/CMM plan, material/process basis, delivered condition |
| Safety-, mission-, or regulated-critical part | Geometry or integration that justifies qualification burden | Design-authority plan, standards and revisions, material/process qualification, inspection acceptance, traceability and change control |
Do not create a new “Titanium 3D Printing for X” page simply because an industry appears in one row. A new component or application page needs a distinct operating environment, failure mode, manufacturing route, acceptance method, and RFQ output. The broader titanium application-fit map should remain the starting hub for existing application evidence.
Production-Readiness Gates
Gate 1: A measurable business reason
State whether AM is expected to reduce purchased material, eliminate tooling, shorten a design iteration, consolidate an assembly, enable inaccessible geometry, improve system mass, or create another measurable benefit. Do not mix finished-part weight, raw-material input, scrap, lead time, and cost into one “efficiency” claim.
Gate 2: A route-specific design
LPBF, EBM, powder DED, and wire DED impose different support, powder, thermal, feature, stock, and finishing constraints. Select the route before claiming manufacturability, while allowing suppliers to propose a better alternative with stated assumptions.
Gate 3: Controlled material and delivered state
Specify the alloy or material family, governing standard and revision, feedstock controls, thermal processing, HIP if required, machining, finish, cleaning, and final condition. “Aerospace-grade titanium powder” is not a transferable purchase specification.
Gate 4: Evidence tied to failure modes
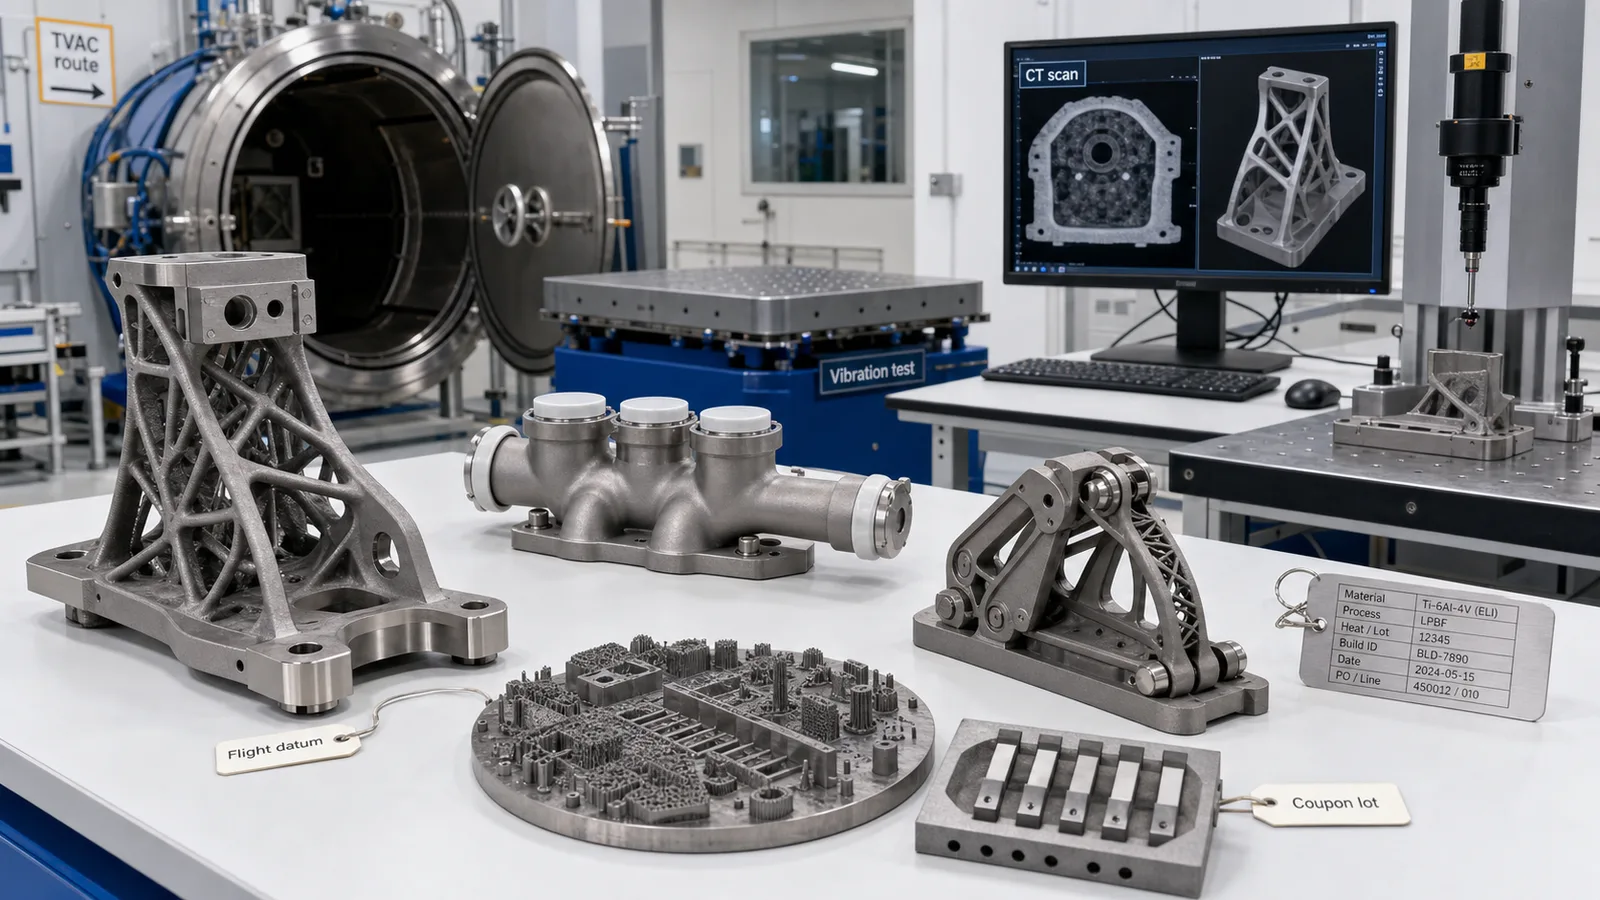
Map CMM, CT, NDT, coupons, surface measurements, leak tests, monitoring, and traceability to a release decision. A report without coverage, detectability, uncertainty, sampling, or acceptance criteria can be expensive but inconclusive.
Gate 5: Repeatability and change control
Define approved machines, parameter families, suppliers, feedstock, build orientation, post-processing, inspection software, and deviation authority as the risk requires. Ask which changes trigger notification, equivalence review, additional testing, or requalification.
Gate 6: Delivered-part economics
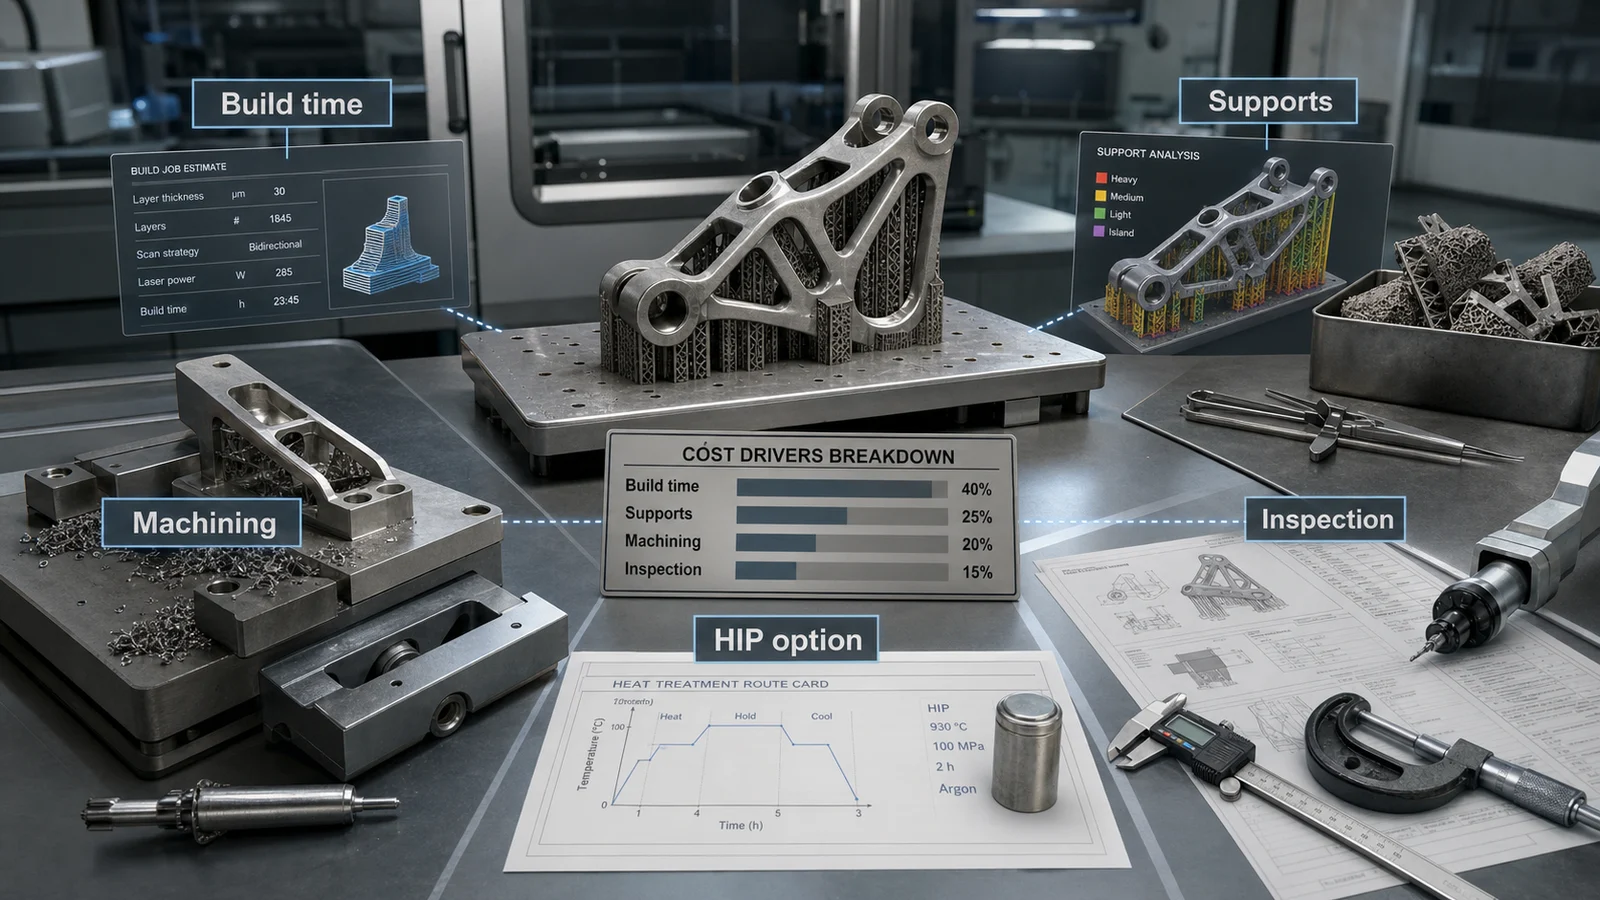
Compare engineering, feedstock, build, supports, thermal processing, HIP, machining, finishing, cleaning, inspection, documentation, yield, non-recurring qualification, and schedule risk. Use the titanium AM cost-driver guide rather than price-per-gram comparisons.
RFQ Checklist Based on Production Evidence
- Controlled STEP or native CAD, 2D drawing, revision, and part-number system.
- Quantity per order, annual forecast, lot definition, prototype/production stage, and target dates.
- Material specification and revision, feedstock restrictions, recycled/reused-material rules, and required certificates.
- Proposed process or permission to compare LPBF, EBM, DED, and conventional alternatives.
- Near-net and final geometry for DED; support and powder-removal assumptions for powder bed fusion.
- Service loads, fatigue, pressure, temperature, corrosion, cleanliness, cosmetic, regulatory, and life requirements.
- Functional datums, sealing faces, threads, bores, channels, fatigue zones, and no-touch surfaces.
- Thermal processing, HIP, machining, surface finish, cleaning, and delivered condition.
- Inspection method, critical zones, coverage, detectability or uncertainty, sampling, acceptance criteria, and raw-data requirements.
- Build, feedstock, post-processing, inspection, deviation, and serialization traceability.
- Non-recurring engineering and qualification cost separated from unit price.
- Proposed capacity, lead-time breakdown, yield assumptions, bottlenecks, second-source plan, and change-notification rules.
- Supplier exceptions and claims that require customer engineering approval.
Use the full RFQ preparation page to turn these items into a comparable request rather than collecting three quotes with different delivery states.
Why a Production Plan Can Still Fail
- A famous example replaces part-specific analysis. Apple and Airbus prove their own controlled routes, not the proposed supplier’s route.
- Material utilization is reported as weight reduction. Purchased input and finished mass are different metrics.
- Machine capability is confused with production capacity. A build may be feasible while qualified throughput, finishing, inspection, or lead time is unavailable.
- In-situ data is treated as automatic acceptance. Monitoring lacks an approved correlation and disposition rule.
- Defect terminology is treated as a reject limit. ISO/ASTM 52948 classifies imperfections but does not decide acceptance.
- Post-processing is outside the quote. The print succeeds but machining, finish, cleaning, or inspection cannot meet delivery requirements.
- One consolidated part creates a single-point failure. Assembly reduction increases repair, qualification, or supply-chain concentration risk.
- The economic case ignores change. A supplier, feedstock, machine, software, or design revision triggers expensive revalidation.
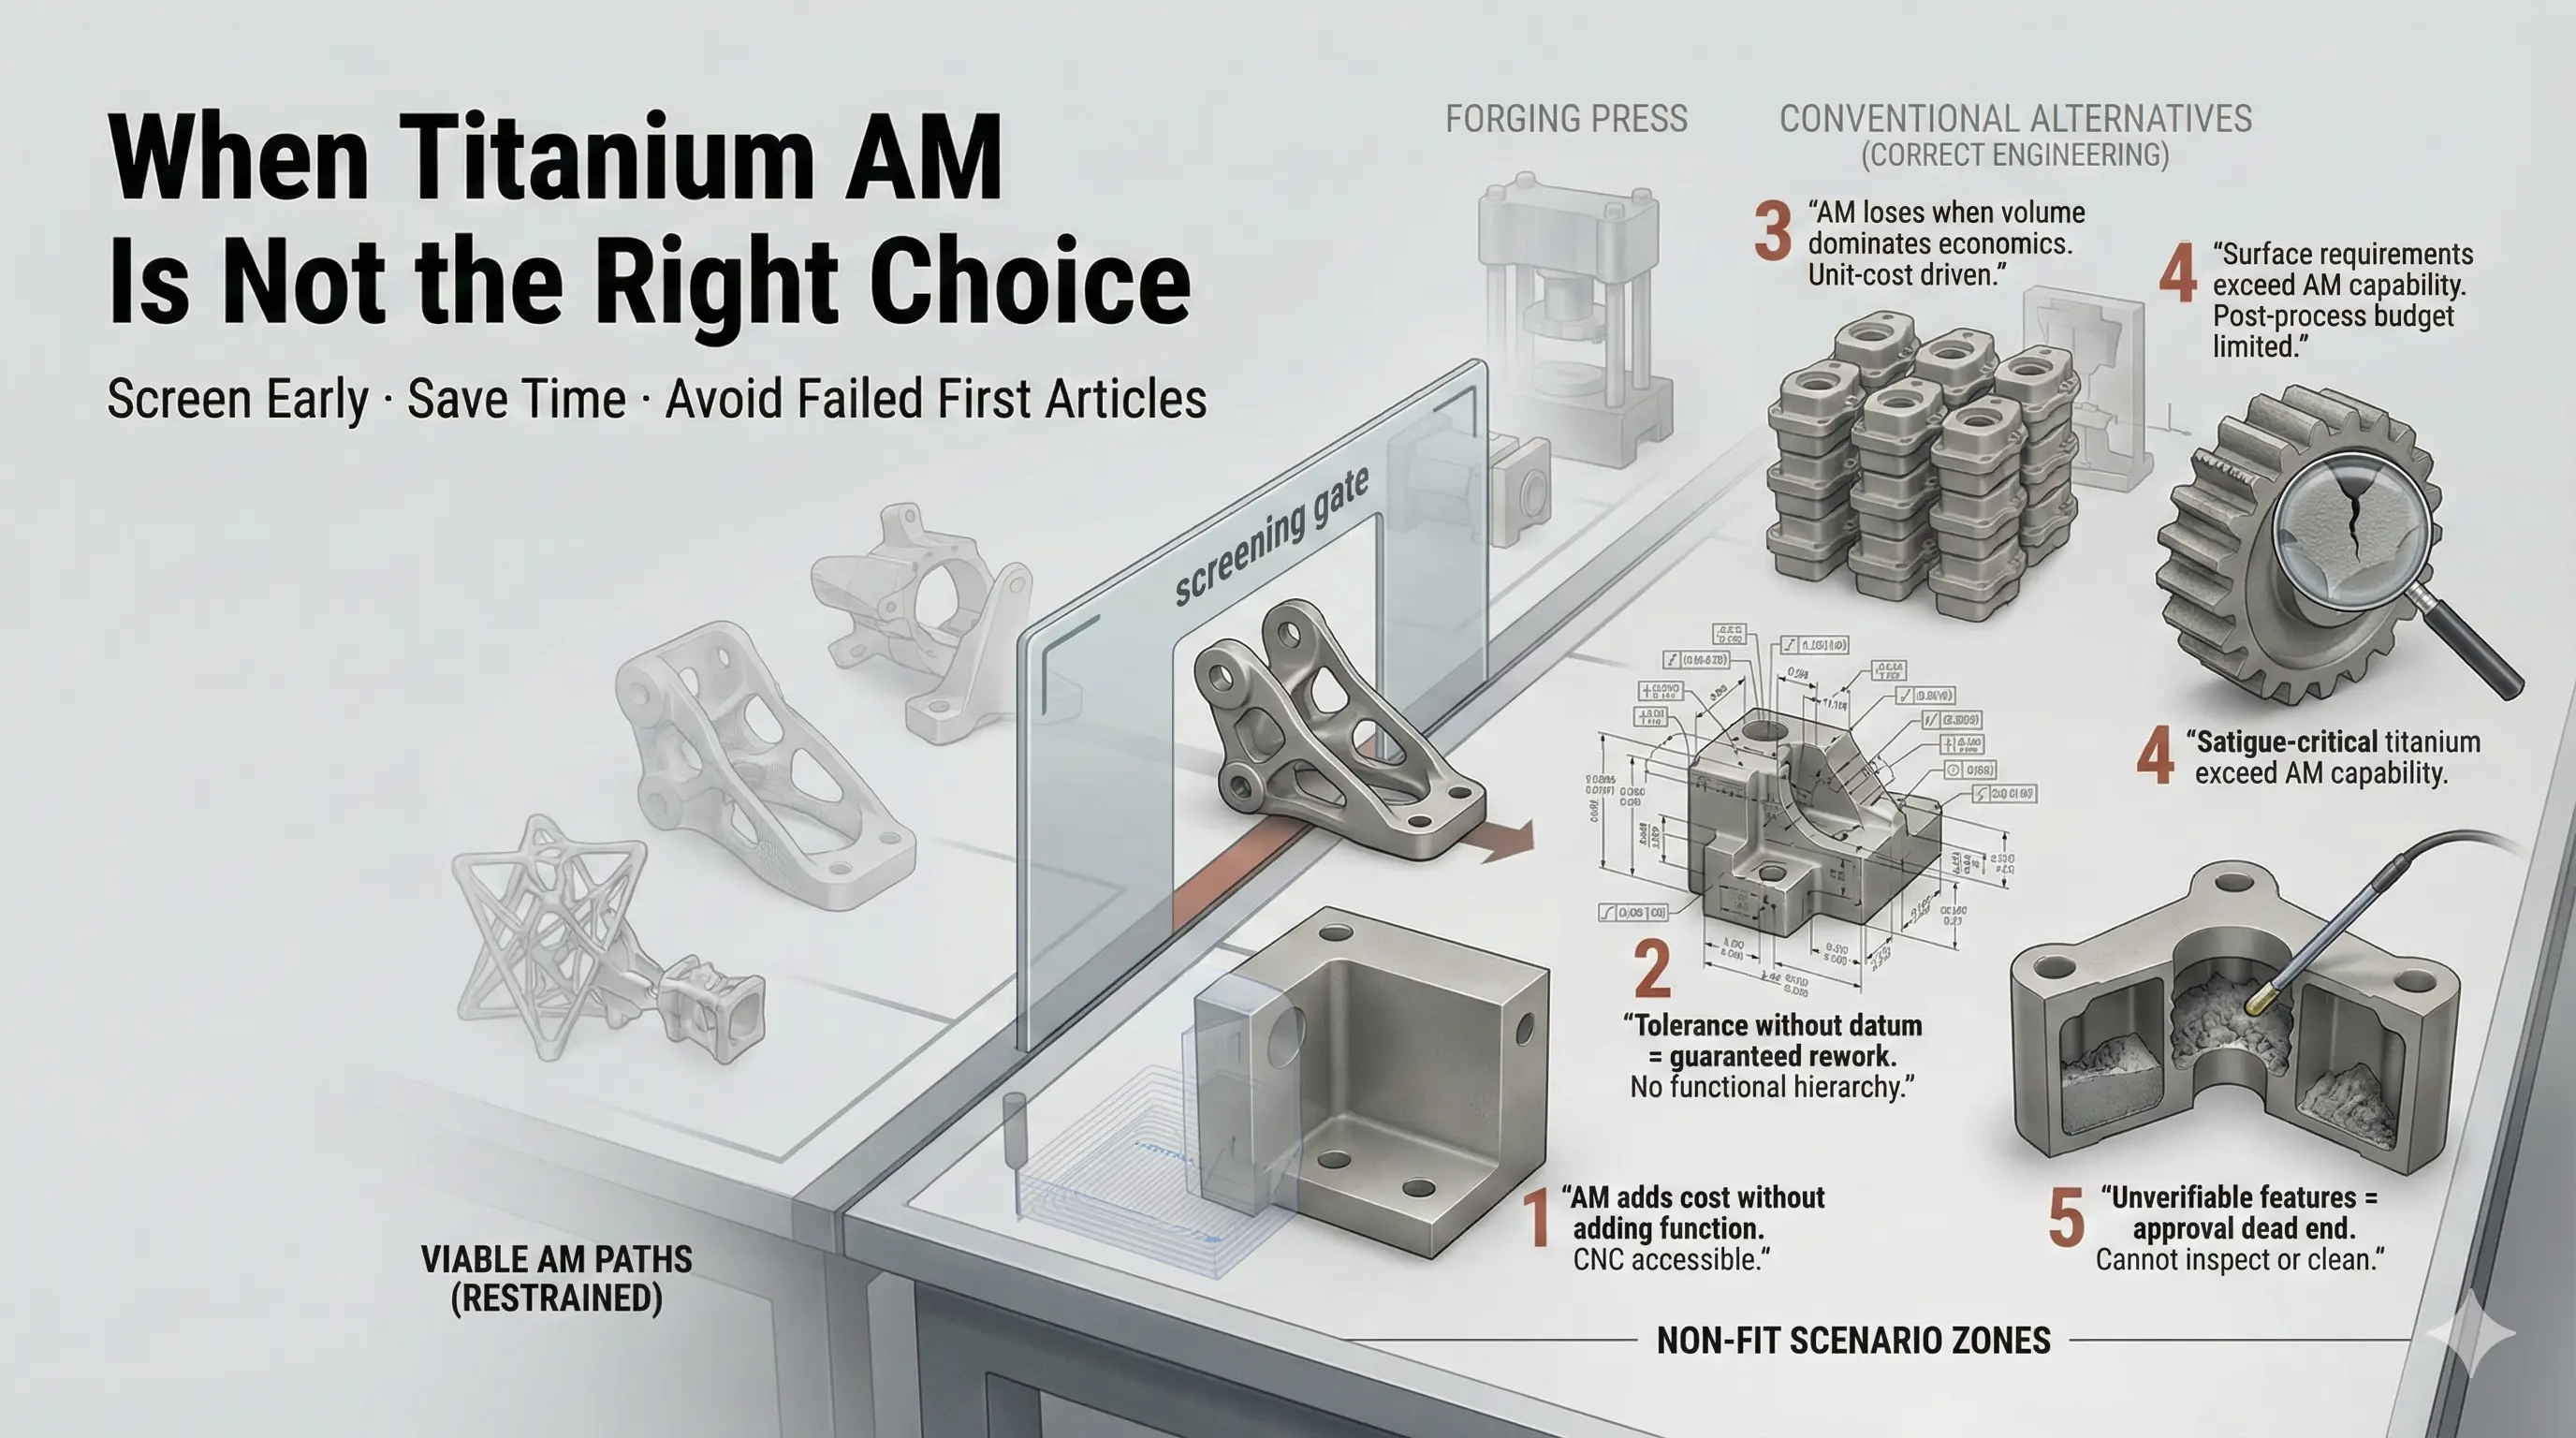
An exit condition is useful: if the geometry advantage, production volume, acceptance route, supplier evidence, or delivered-part economics cannot be demonstrated, return to machining, forging, casting, fabrication, or a hybrid route before spending on qualification.
Source and Scope Boundary
The production signals in this guide come from Apple’s November 2025 titanium case report, Airbus’s January 2026 wire-DED report, the NIST 2026 in-situ metrology workshop, and ISO/ASTM 52948:2026.
They support the specific facts attributed to those organizations and the conclusion that titanium AM production, large wire DED, measurement science, and defect standardization are advancing. They do not establish TITANIUM 3DP equipment, certifications, production capacity, customer history, or approval for a particular application. Those facts must be confirmed in the actual RFQ and supplier qualification process.
- Titanium AM
- Production
- Ti6al4v
- Process selection
- Qualification
- Procurement