- TITANIUM 3DP Engineering - Engineering Guides - 11 min read
Titanium AM In-Situ Monitoring and Melt-Pool Data for Qualification
A buyer guide to titanium AM in-situ monitoring, melt-pool and layer data, anomaly evidence, model governance, qualification, and part acceptance.
On this page
In-situ monitoring can produce millions of measurements during a titanium additive manufacturing build. More data is not the same as more assurance. A buyer must know what sensors measure, how data is calibrated and synchronized, how anomalies are identified, how results correlate with independent evidence, and which decision the output may change.
The procurement decision is therefore not “Does the machine have melt-pool monitoring?” It is “Which monitoring claim is needed, and what validation and independent acceptance evidence make that claim credible for this part?”
Quick Answer for Buyers
Request in-situ monitoring only when it has a defined purpose: process development, anomaly flagging, build-to-build comparison, production control, root-cause investigation, or qualified support for release. Specify the sensor and machine configuration, calibration, raw and derived data, time and spatial registration, analysis version, anomaly thresholds, review workflow, retention, and export rights.
Do not treat a green monitoring dashboard as proof of a conforming part. Sensor signatures must be related to known process conditions and, where the claim requires it, validated against ex-situ evidence such as CT, metallography, density, dimensional inspection, surface measurement, chemistry, or mechanical tests. Final acceptance remains governed by the drawing, material/process specification, qualification plan, and contract.
If the acceptance package is not yet defined, start with titanium AM qualification and inspection evidence. It separates what CT, CMM, coupons, density, surface measurement, certificates, and traceability can and cannot establish.
Define the Monitoring Decision Before Selecting the Data
The same sensor stream can be useful for one decision and inadequate for another. Buyers and suppliers should name the monitoring objective explicitly:
- Process development: Compare parameter or scan-strategy changes and identify unstable regions for investigation.
- Anomaly flagging: Direct engineering review or targeted inspection toward locations with unusual signatures.
- Build comparability: Determine whether a production build stayed within a validated signature envelope relative to qualified builds.
- Production control: Detect machine, recoater, atmosphere, or layer events that trigger a hold, stop, or deviation process.
- Root-cause analysis: Reconstruct the time and location of an event after a coupon, CT, dimensional, or performance result fails.
- Release support: Contribute one validated element to a defined part-disposition decision.
These objectives form a claim ladder. A system that helps find suspicious layers is not automatically qualified to accept parts. Moving toward release support requires stronger traceability, capability studies, correlation, false-negative control, change management, and independent verification.
Monitoring Data Types and Their Limits
| Data source | Useful buyer question | What it does not prove by itself |
|---|---|---|
| Coaxial or off-axis optical/thermal melt-pool signal | Did the local emission or apparent thermal signature depart from the qualified pattern? | The exact defect type, size, or final local property without validated correlation. |
| Layerwise powder-bed or post-fusion imaging | Was there a recoating, debris, streak, edge, or visible layer anomaly? | Subsurface integrity or defects below the imaging system’s effective detection capability. |
| Recoater force, position, or height information | Did a mechanical interaction or layer-height event occur? | Whether the resulting part region is unacceptable. |
| Acoustic or vibration signal | Was there a time-correlated event that differs from the established baseline? | A universal defect classification across machines and geometries. |
| Oxygen, pressure, gas-flow, laser, temperature, and machine logs | Did recorded equipment and environment variables remain within defined controls? | That local melt behavior and every part feature were conforming. |
| Derived anomaly map or score | Where should review or targeted inspection focus? | Validity outside the model, machine, alloy, geometry, and parameter domain used for validation. |
The word “melt-pool” can also hide measurement differences. A camera may observe intensity in a spectral range rather than direct, traceable temperature. Sampling rate, field of view, optical path, exposure, filtering, calibration, saturation, occlusion, plume, and surface emissivity can affect the signal. The RFQ should ask what is measured and how performance is characterized, not just whether a branded option is installed.
The NIST real-time monitoring project states that methods for measuring the melt pool, scan track, and layer and for extracting quality-correlated features remain limited. Its work emphasizes sensor design, calibration, signal and image analysis, characterization of capability and limitations, controlled datasets, and correlation with ex-situ evidence. That is a useful warning against treating raw sensor volume as qualification maturity.
The Minimum Traceable Data Package
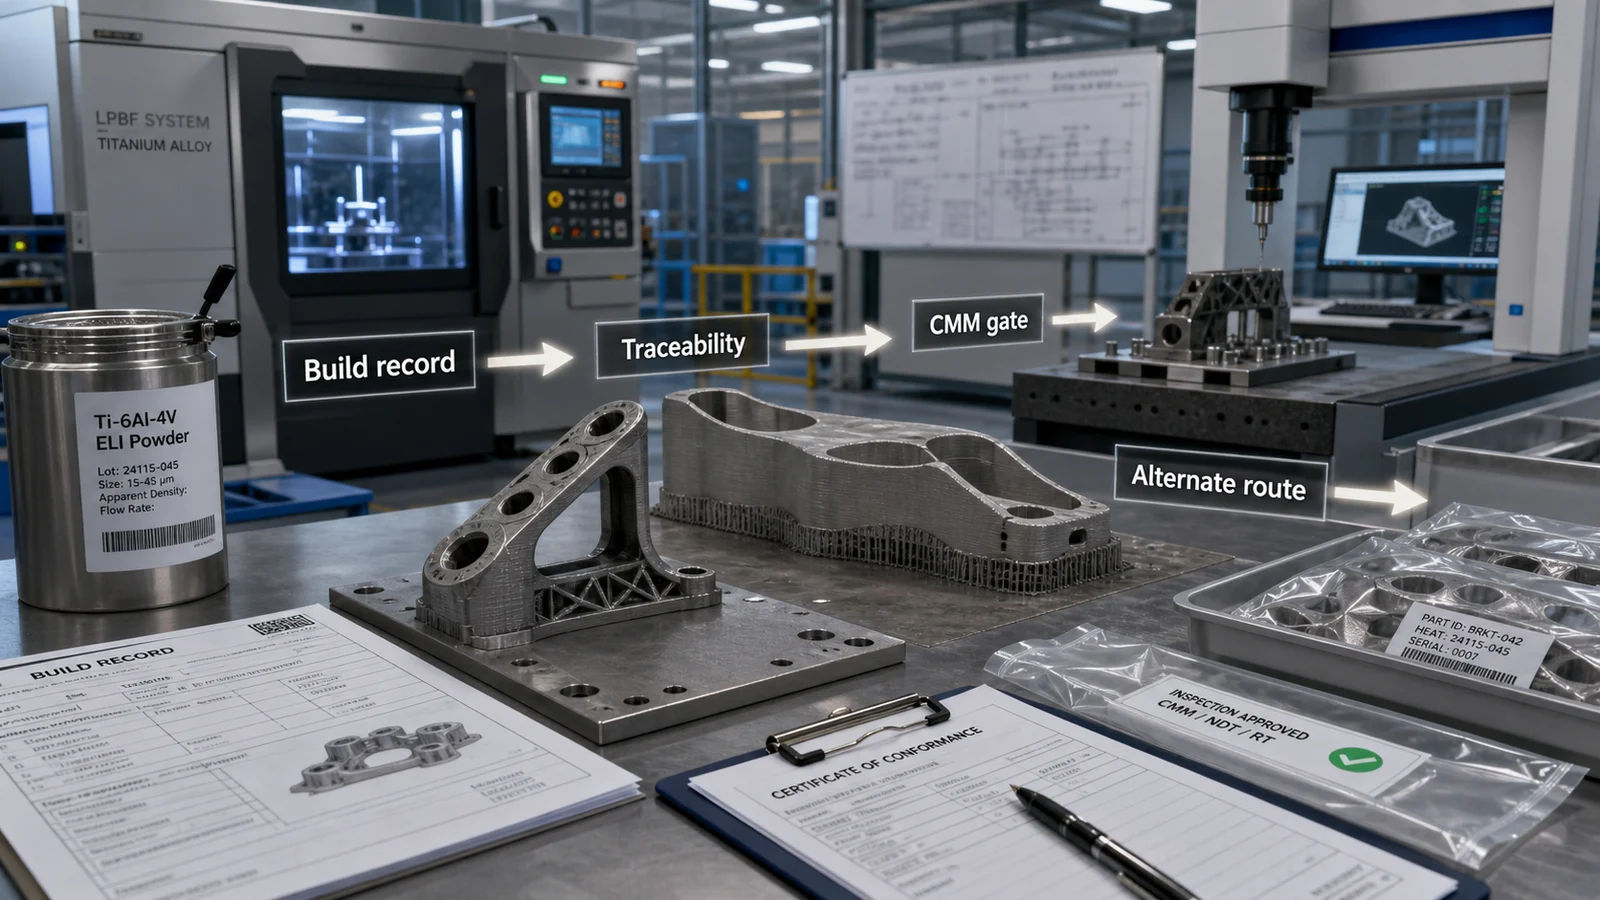
A monitoring report becomes useful when a competent reviewer can connect a finding to machine state, build location, part, and analysis method. Depending on risk, request:
- Machine make, model, serial or controlled asset ID, software and firmware versions, and relevant monitoring hardware configuration.
- Laser, optics, recoater, gas-flow, atmosphere, and sensor calibration or verification status.
- Material, powder-lot or genealogy link, parameter-set ID, scan strategy, build-file revision, nesting, orientation, and part serial mapping.
- Sensor channel definitions, units or signal scale, sampling and spatial resolution, filters, missing-data rules, and known blind regions.
- Time synchronization across monitoring channels and registration to layer number, scan vector, build coordinates, and part coordinates.
- Raw-data availability, derived features, preprocessing, compression, threshold or model version, and software configuration.
- Anomaly map with severity, location, layer range, review disposition, and link to any targeted inspection.
- Machine alarms, operator interventions, paused or aborted sequences, deviations, and nonconformance decisions.
- Data retention period, file format, export method, cybersecurity/access rules, and buyer or regulator audit access.
Raw data is not necessary for every prototype and can be expensive to store and interpret. But a screenshot without configuration, analysis version, spatial registration, and a review record has little value. For high-consequence work, negotiate access and retention before the build; missing sensor context is difficult to recreate later.
Connect monitoring traceability to the full titanium AM RFQ and deliverables package, including the controlled 3D model, 2D drawing, revision, GD&T, material condition, post-processing route, and acceptance evidence.
Correlation Is the Bridge to Qualification
Monitoring signals usually indicate that something measurable changed. Qualification requires evidence about whether the change predicts a material, geometric, or performance outcome with sufficient reliability for the intended decision.
A defensible correlation study defines the alloy, powder state, machine, parameters, sensor configuration, geometry, build locations, post-processing, and reference measurement. It includes normal and relevant off-normal conditions, preserves spatial registration, and examines detected and missed outcomes. The reference method must suit the defect or property studied.
A local optical anomaly can be compared with registered CT or metallography. But CT has resolution and interpretation limits, while metallography samples only sectioned locations. State these limitations and the represented defect or property range. “Correlated with quality” is too vague for a purchase requirement.
The NIST engineering-guided deep-learning study on melt-pool dynamics reports a spatiotemporal approach related to internal density variation. It also explains why isolated pointwise melt-pool anomalies are not always equivalent to abnormal final quality. The work is useful research evidence for incorporating neighborhood and process context; it is not a universal production acceptance model for every titanium alloy, machine, geometry, or parameter set.
When CT is part of the correlation or acceptance plan, define the detection question and limitations. For enclosed flow paths, use the route-specific guidance in titanium internal channels, powder removal, and CT.
Model Governance for AI and Anomaly Scoring
An anomaly score can look objective while hiding material engineering choices. If an algorithm affects hold, inspect, accept, or reject decisions, the quality plan should control it like other production software and measurement logic.
Ask for intended use, training and validation populations, reference evidence, performance metrics, false-positive and false-negative treatment, and operating threshold. Define the validated domain across machine, alloy, parameters, geometry, orientation, sensor state, and post-processing. Record the model and configuration version used for each build.
Optics, calibration, firmware, preprocessing, parameters, powder, maintenance, or model changes can shift the data distribution. Define which changes require verification, re-baselining, or requalification. A model should flag input outside its validated domain rather than silently return a confident score.
False positives add review, CT, scrap, and schedule cost. False negatives can release a relevant condition. The acceptable balance depends on part consequence and remaining independent controls. A black-box score without a traceable version, registered anomaly record, and appropriate validation is insufficient for high-risk release support.
What In-Situ Monitoring Cannot Prove
Unless a specific validated claim and acceptance plan establish otherwise, monitoring cannot by itself prove:
- That a part is free of all porosity, lack of fusion, cracks, inclusions, or dimensional nonconformance.
- That an anomaly corresponds to a specific defect type, size, or effect on fatigue life.
- That no defect exists below sensor sensitivity or outside the sensor field and analysis domain.
- That heat treatment, stress relief, HIP, machining, cleaning, or surface finishing met requirements.
- That powder chemistry and genealogy were conforming.
- That internal powder was completely removed from channels or lattices.
- That a coupon represents every local geometry, orientation, surface, or thermal history.
- That an AI model remains valid after an uncontrolled machine, sensor, material, parameter, or software change.
Monitoring is strongest as part of a layered control strategy: qualified feedstock and process, calibrated equipment, controlled build data, monitored production, registered anomaly review, representative material evidence, post-processing traceability, and final inspection. For fatigue-sensitive parts, link this chain to surface and route decisions in titanium AM fatigue design, surface finish, and HIP and the HIP, machining, and finishing guide.
Procurement Decision Table
| Intended monitoring use | Minimum credible evidence | Release implication |
|---|---|---|
| Development learning | Controlled experiment, documented sensor setup, comparable build conditions, and appropriate reference measurements. | No automatic production acceptance claim. |
| Operator alert or anomaly flag | Defined thresholds, calibrated/verified sensor state, spatial registration, review workflow, and disposition record. | Triggers review, hold, or targeted inspection; does not independently release the part. |
| Build-to-build comparability | Qualified baseline population, stable data pipeline, control limits, change management, and investigation rules. | Supports process control if the part remains inside the validated domain. |
| Reduced inspection or release support | Demonstrated probability of detection or other fit-for-purpose performance, false-negative control, registered ex-situ validation, approved specification, and independent safeguards. | Only permitted when the purchaser and applicable authority approve the validated acceptance route. |
| Root-cause investigation | Retained raw/context data, synchronized machine events, part coordinates, model version, and access to inspection or failure evidence. | Explains or narrows causes; does not retroactively prove conformance. |
Cost should follow the decision. Full raw-data delivery and custom correlation can be valuable for a qualification program, but disproportionate for a one-off form-and-fit prototype. Conversely, a generic PDF dashboard can be too weak for a production part whose release strategy depends on monitoring.
Standards Status: Do Not Turn a Draft into a Requirement by Accident
ASTM WK82605 is a work item under development for minimum in-situ monitoring capabilities and raw sensor-data availability for laser beam powder bed fusion machines used in spaceflight applications. It is not a published ASTM standard. Its existence shows active standardization work, not a completed industry consensus or automatic compliance path.
If a contract references the work item, the parties must translate the desired capabilities into explicit, version-controlled purchase requirements. Saying “compliant with WK82605” is not an adequate substitute because the draft can change and has not completed the standard-publication process.
NIST’s 2026 roadmap workshop for in-situ metrology in metal additive manufacturing was convened to identify measurement-science gaps and research priorities across metrology, data, AI, standards, and qualification-ready manufacturing. This is evidence that the field is advancing while important gaps remain. It should not be represented as proof that sensor-based part qualification is already solved.
RFQ Checklist for Monitoring and Melt-Pool Data
For monitoring-dependent work, define:
- The decision objective: development, alerting, comparability, control, investigation, or release support.
- Machine, sensor, optics, software, firmware, and calibration configuration.
- Material, powder, parameter-set, build-file, orientation, nesting, and part serial traceability.
- Required channels and whether data is raw, processed, summarized, or all three.
- Temporal and spatial resolution, synchronization, coordinate registration, blind zones, and missing-data handling.
- Threshold, feature, model, and preprocessing versions, including validated operating domain.
- Required anomaly map, review level, escalation path, targeted inspection, and disposition authority.
- Reference evidence used for correlation and its detection or measurement limits.
- Performance measures relevant to the claim, including false negatives and false positives where applicable.
- Change-control triggers for machine service, sensor replacement, software, model, parameters, alloy, or powder route.
- Data format, export, ownership or license, cybersecurity, retention, audit access, and deletion rules.
- Explicit statement that final acceptance follows the drawing, process/material specification, inspection plan, and approved deviations.
For manufacturability, also provide the geometry and route assumptions that influence sensor interpretation: support strategy, down-skin surfaces, thin walls, internal channels, build orientation, machining stock, and critical regions. The titanium DfAM rules for LPBF and EBM help identify those features before quotation. Submit the controlled package through the RFQ page when supplier feedback on route, evidence, and cost is required.
Official Sources
- NIST, Roadmapping In-Situ Metrology for Metal Alloy Additive Manufacturing, 2026 workshop
- NIST, Metrology for Real-Time Monitoring of Additive Manufacturing
- NIST, Engineering-Guided Deep Learning of Melt Pool Dynamics for Additive Manufacturing Quality
- ASTM WK82605, work item for in-situ monitoring capabilities in PBF-LB machines for spaceflight applications
The correct buying rule is to match the monitoring claim to its validation. Use sensor data to improve control and focus evidence, but never let data volume replace a defined, risk-based acceptance decision.
- In situ monitoring
- Melt pool
- Titanium additive manufacturing
- Qualification
- Process monitoring
- Procurement