· Updated - TITANIUM 3DP Engineering - Engineering Guides - 8 min read
When Not to Use Titanium 3D Printing: AM vs CNC
Use this no-go screen to compare titanium 3D printing, CNC machining, and hybrid manufacturing by geometry, tolerance, inspection access, qualification, and delivered cost.
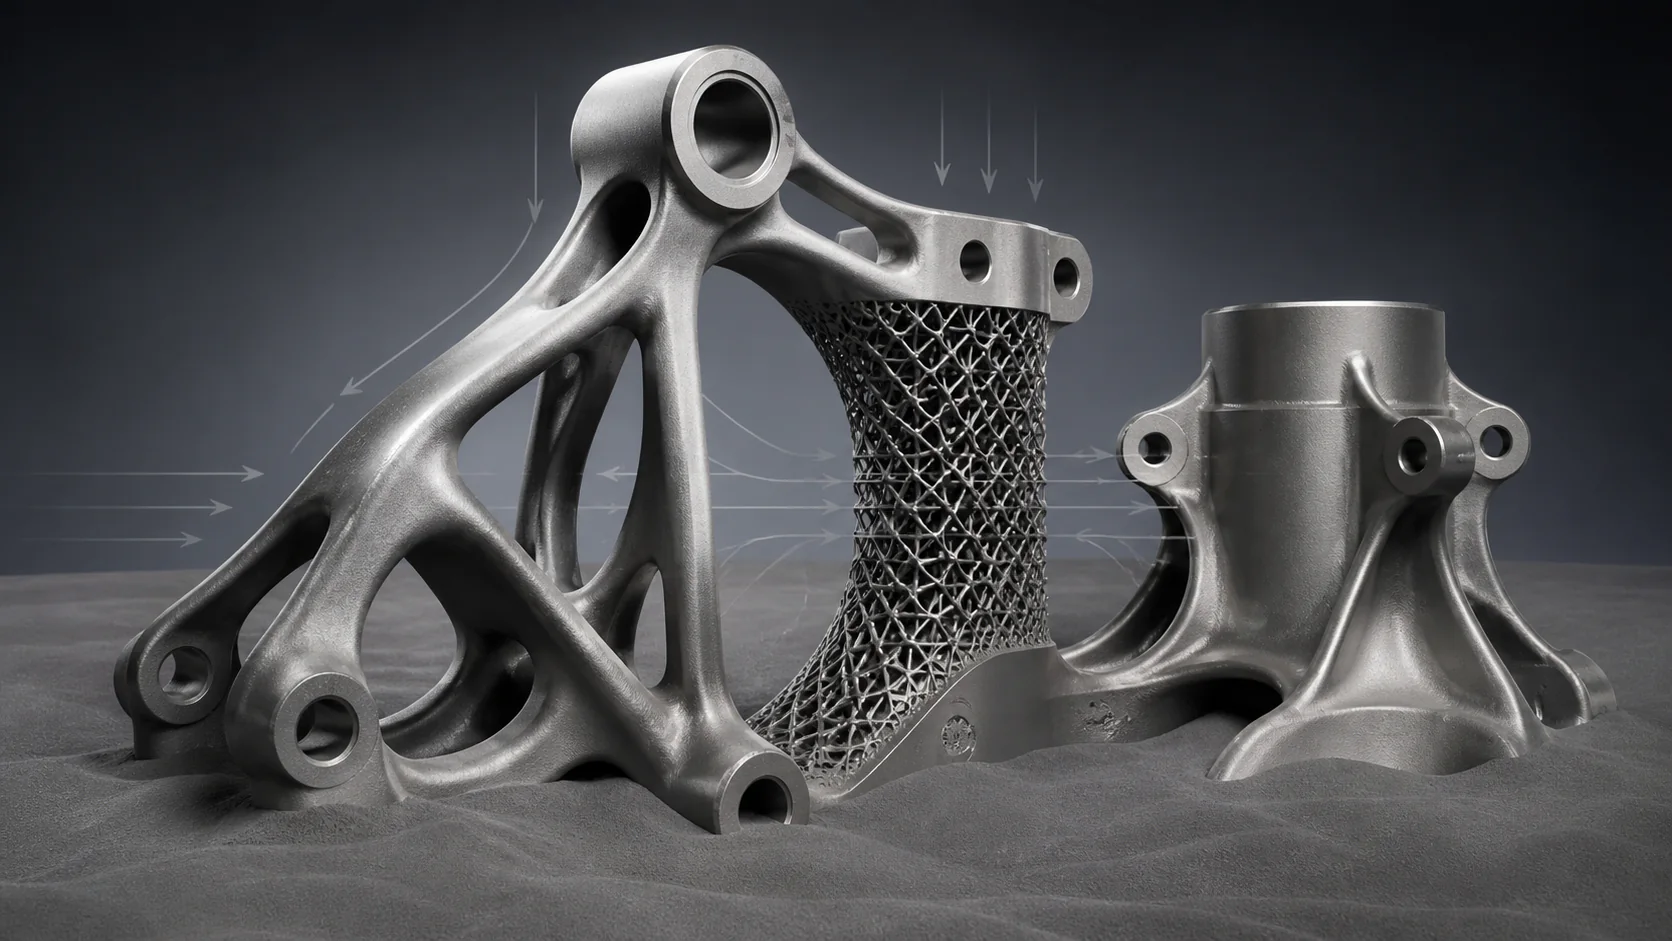
Representative article image; not a customer acceptance record or proof of a qualified manufacturing route. Refer to the cited sources and part-specific inspection records for engineering evidence.
On this page
Do not default to titanium 3D printing when the geometry is simple, tight tolerances cover most surfaces, internal features cannot be cleaned or inspected, or the qualification basis requires wrought or forged material. In those cases, CNC machining is usually the more defensible first route.
For many Ti-6Al-4V, Grade 5, Ti64, or TC4 components, the most credible answer is hybrid manufacturing: print the near-net geometry, then machine the datums, bores, threads, sealing faces, and interfaces that control function.
When Not to Use Titanium 3D Printing
Choose CNC machining first when the part is simple, tool-accessible, tolerance-dense, and available from plate, bar, billet, or forging with acceptable material waste.
Choose titanium powder bed fusion first when internal passages, part consolidation, load-path optimization, or low-volume geometric complexity creates enough system value to pay for build preparation, supports, thermal processing, finishing, and inspection.
Choose a printed-and-machined hybrid route when complex near-net geometry and precision interfaces must coexist.
There is no universal break-even quantity. Two parts with the same envelope and mass can favor different processes because build height, support access, machining setups, material removal, acceptance testing, and documentation differ.
Titanium 3D Printing vs CNC: Decision Table
| Decision factor | Titanium powder bed fusion is usually stronger when | CNC machining is usually stronger when |
|---|---|---|
| Geometry | The part has integrated channels, enclosed flow paths, consolidated interfaces, or optimized load paths | The part is prismatic, rotational, stock-like, or accessible with conventional tools |
| Quantity | Demand is low or variable and tooling avoidance matters | Repeat volume supports fixtures, stable programs, and efficient material purchasing |
| Material use | Buy-to-fly ratio is poor and removed titanium has little recovery value | A near-net billet or forging is available and removal is moderate |
| Tolerance | Precision can be concentrated on machinable functional features | Tight tolerances cover many surfaces or the entire part |
| Surface finish | As-built surfaces are acceptable or finishing access is planned | Smooth finish is required broadly, especially inside accessible bores and faces |
| Internal features | Channels can be drained, cleaned, inspected, and accepted | Internal geometry can be drilled, bored, milled, or assembled without unacceptable leak paths |
| Qualification | The project can define AM material, process, post-processing, and evidence | Existing design allowables and approvals are tied to wrought or forged material |
| Change rate | Geometry may change and avoiding hard tooling has value | The design is stable and machining process capability is established |
This is a screening table, not a substitute for comparing two delivered-part routes against the same drawing and acceptance scope.
1. Start With Geometry, Not Material Price
Simple titanium geometry is usually a weak additive manufacturing case. A plate, shaft, spacer, basic bracket, or open housing often gives CNC machining direct tool access and predictable inspection. Printing the shape adds orientation, supports, stress relief, separation, and surface-finishing work without creating a new function.
AM becomes more credible when the geometry removes operations or improves the system. Examples include:
- A manifold that replaces drilled intersections, plugs, tubes, welds, and leak paths.
- A lightweight mount whose stiffness and load path matter more than its visual complexity.
- A compact housing that integrates ducts, cable routing, or conformal passages.
- A low-volume replacement whose original tooling or forging is unavailable.
Internal geometry only creates value if it can be manufactured and released. Review drain paths, trapped powder, internal roughness, cleaning verification, pressure testing, and CT accessibility before freezing a channel design. The internal-channel, powder-removal, and CT guide covers that decision in detail.
2. Compare Delivered Cost, Not Print Cost With Machine Time
CNC cost is not only spindle time. It can include billet or forging procurement, titanium removal, multiple setups, fixtures, long-reach tools, tool wear, and inspection between operations.
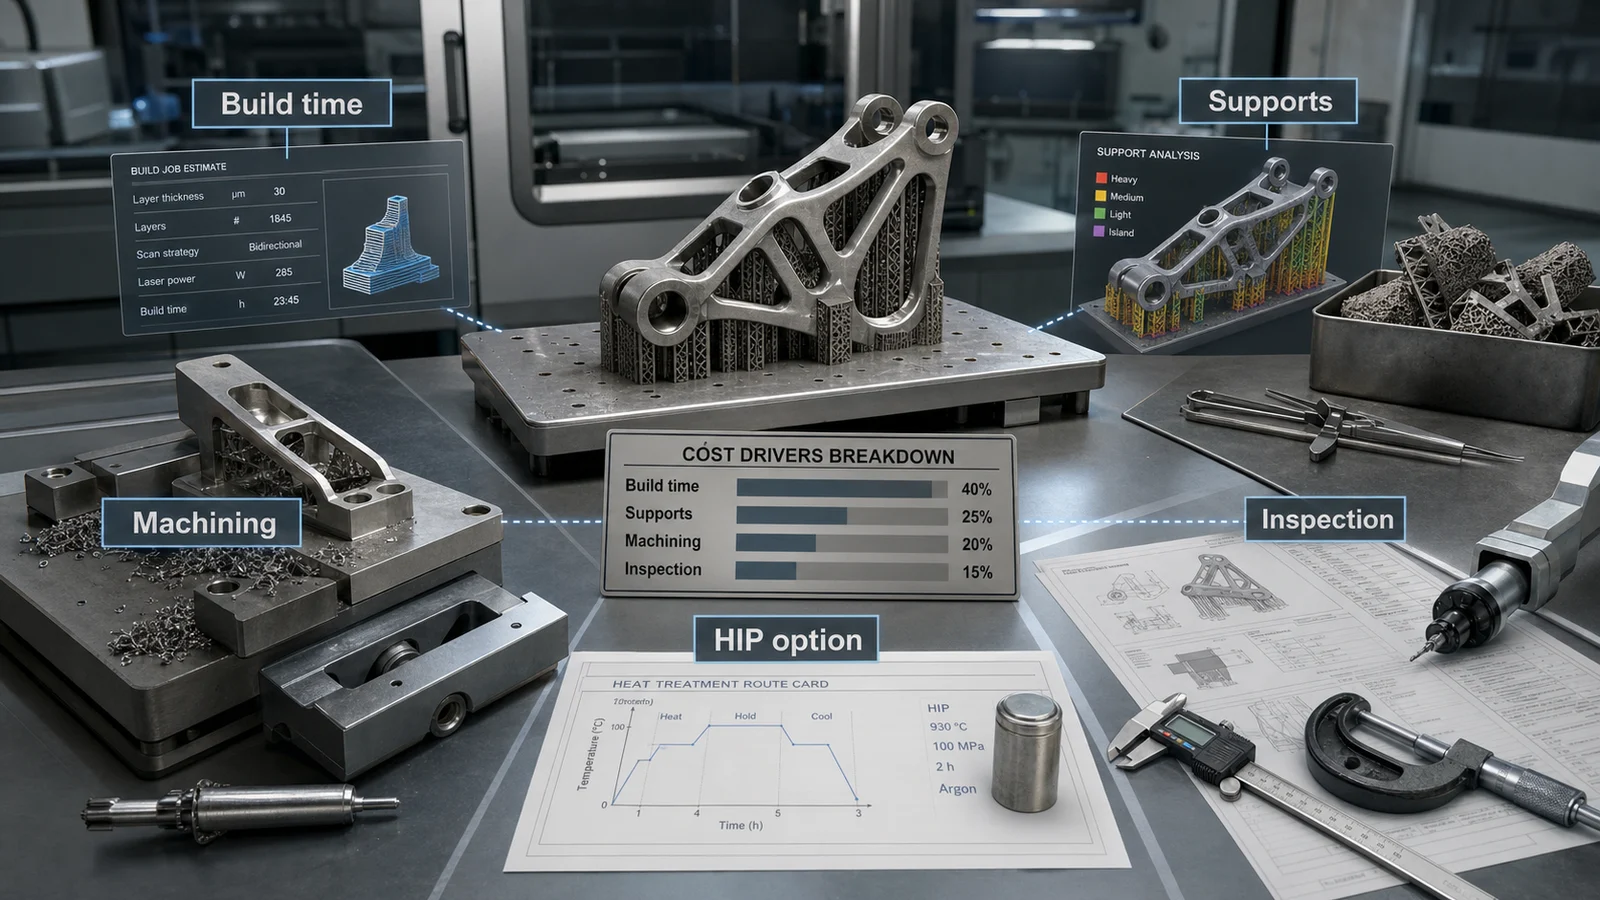
AM cost is not only powder or machine time. It can include build engineering, supports, depowdering, stress relief, HIP, plate separation, machining, surface finishing, CT, CMM, coupons, and traceability.
A fair comparison gives both suppliers the same quantity, revision, material condition, tolerance, surface, inspection, documentation, and delivery assumptions. Otherwise, the lower number may simply exclude more work.
Use the titanium 3D printing cost guide to normalize quote scope before comparing routes.
3. Quantity Changes the Process, but Not Through One Magic Number
At low quantity, AM can avoid dedicated tooling and consolidate operations. CNC can still win immediately when the geometry is simple and setup is straightforward.
At repeat quantity, CNC benefits from proven programs, fixtures, tool-life data, and material purchasing. AM can also improve through build nesting, shared validation, stable post-processing, and repeatable inspection. The useful question is therefore not “How many parts make AM cheaper?” but:
At the required quantity and annual demand, which route delivers accepted parts with lower total cost, lead-time risk, and qualification burden?
Request unit pricing at realistic quantity breaks and identify which engineering, qualification, and inspection costs are one-time or recurring.
4. Tolerance and Surface Finish Often Decide the Hybrid Boundary
As-built powder bed fusion surfaces and dimensions should not be treated like finished CNC features. Critical bores, threads, bearing seats, sealing faces, flat datums, and tightly located interfaces commonly need machining.
That does not disqualify AM. It defines the process chain:
- Print enough machining stock on controlled features.
- Establish accessible primary, secondary, and tertiary datums.
- Stress relieve or heat treat before final precision work where required.
- Machine functional interfaces in a planned setup sequence.
- Inspect against the drawing after the operations that determine final condition.
A drawing that applies tight tolerance and low roughness everywhere can erase the economic case for AM. A function-led drawing that controls only what affects assembly, sealing, motion, or load transfer is easier to manufacture and quote. See the datum planning and CMM guide for the precision strategy.
5. Material Route and Qualification Are Not Interchangeable
Printed Ti-6Al-4V is not a drop-in synonym for wrought or forged Ti-6Al-4V. Feedstock, build direction, thermal history, defect population, surface condition, post-processing, and test basis affect the delivered material state.
ASTM F2924 covers additively manufactured Ti-6Al-4V using powder bed fusion, while ISO/ASTM 52911-1 provides design guidance for laser-based powder bed fusion. A project still needs to state the applicable specification revision, material condition, lot definition, test method, acceptance criteria, and records.
If an existing drawing or approval is tied to forging grain flow, wrought allowables, or a qualified machining source, changing the process can trigger redesign and requalification. The material name alone does not prove equivalence.
Three Common Part Decisions
Simple sensor bracket: CNC first
A low-volume bracket has open pockets, two flat datums, four drilled holes, and no internal features. It can be cut from plate with ordinary tool access. Printing adds supports and finishing but does not reduce assembly count or improve performance. CNC is the better baseline, even at low quantity.
Compact fluid manifold: AM plus CNC
A manifold contains curved passages that would otherwise require cross-drilling, plugs, tubes, and several sealed joints. AM can consolidate the fluid path and reduce leak interfaces. CNC is still used for ports, threads, mounting faces, and datums. The decision depends on powder removal, internal roughness, pressure testing, CT strategy, and whether the consolidated design improves the complete assembly.
High-removal aerospace mount: compare both routes
A mount has a high buy-to-fly ratio and load-driven ribs but no enclosed channels. A printed near-net blank may reduce material removal, while five-axis machining from billet may offer simpler qualification and predictable finish. Quote both from the same functional drawing. Do not assume that either the titanium scrap value or AM material savings decides the result by itself.
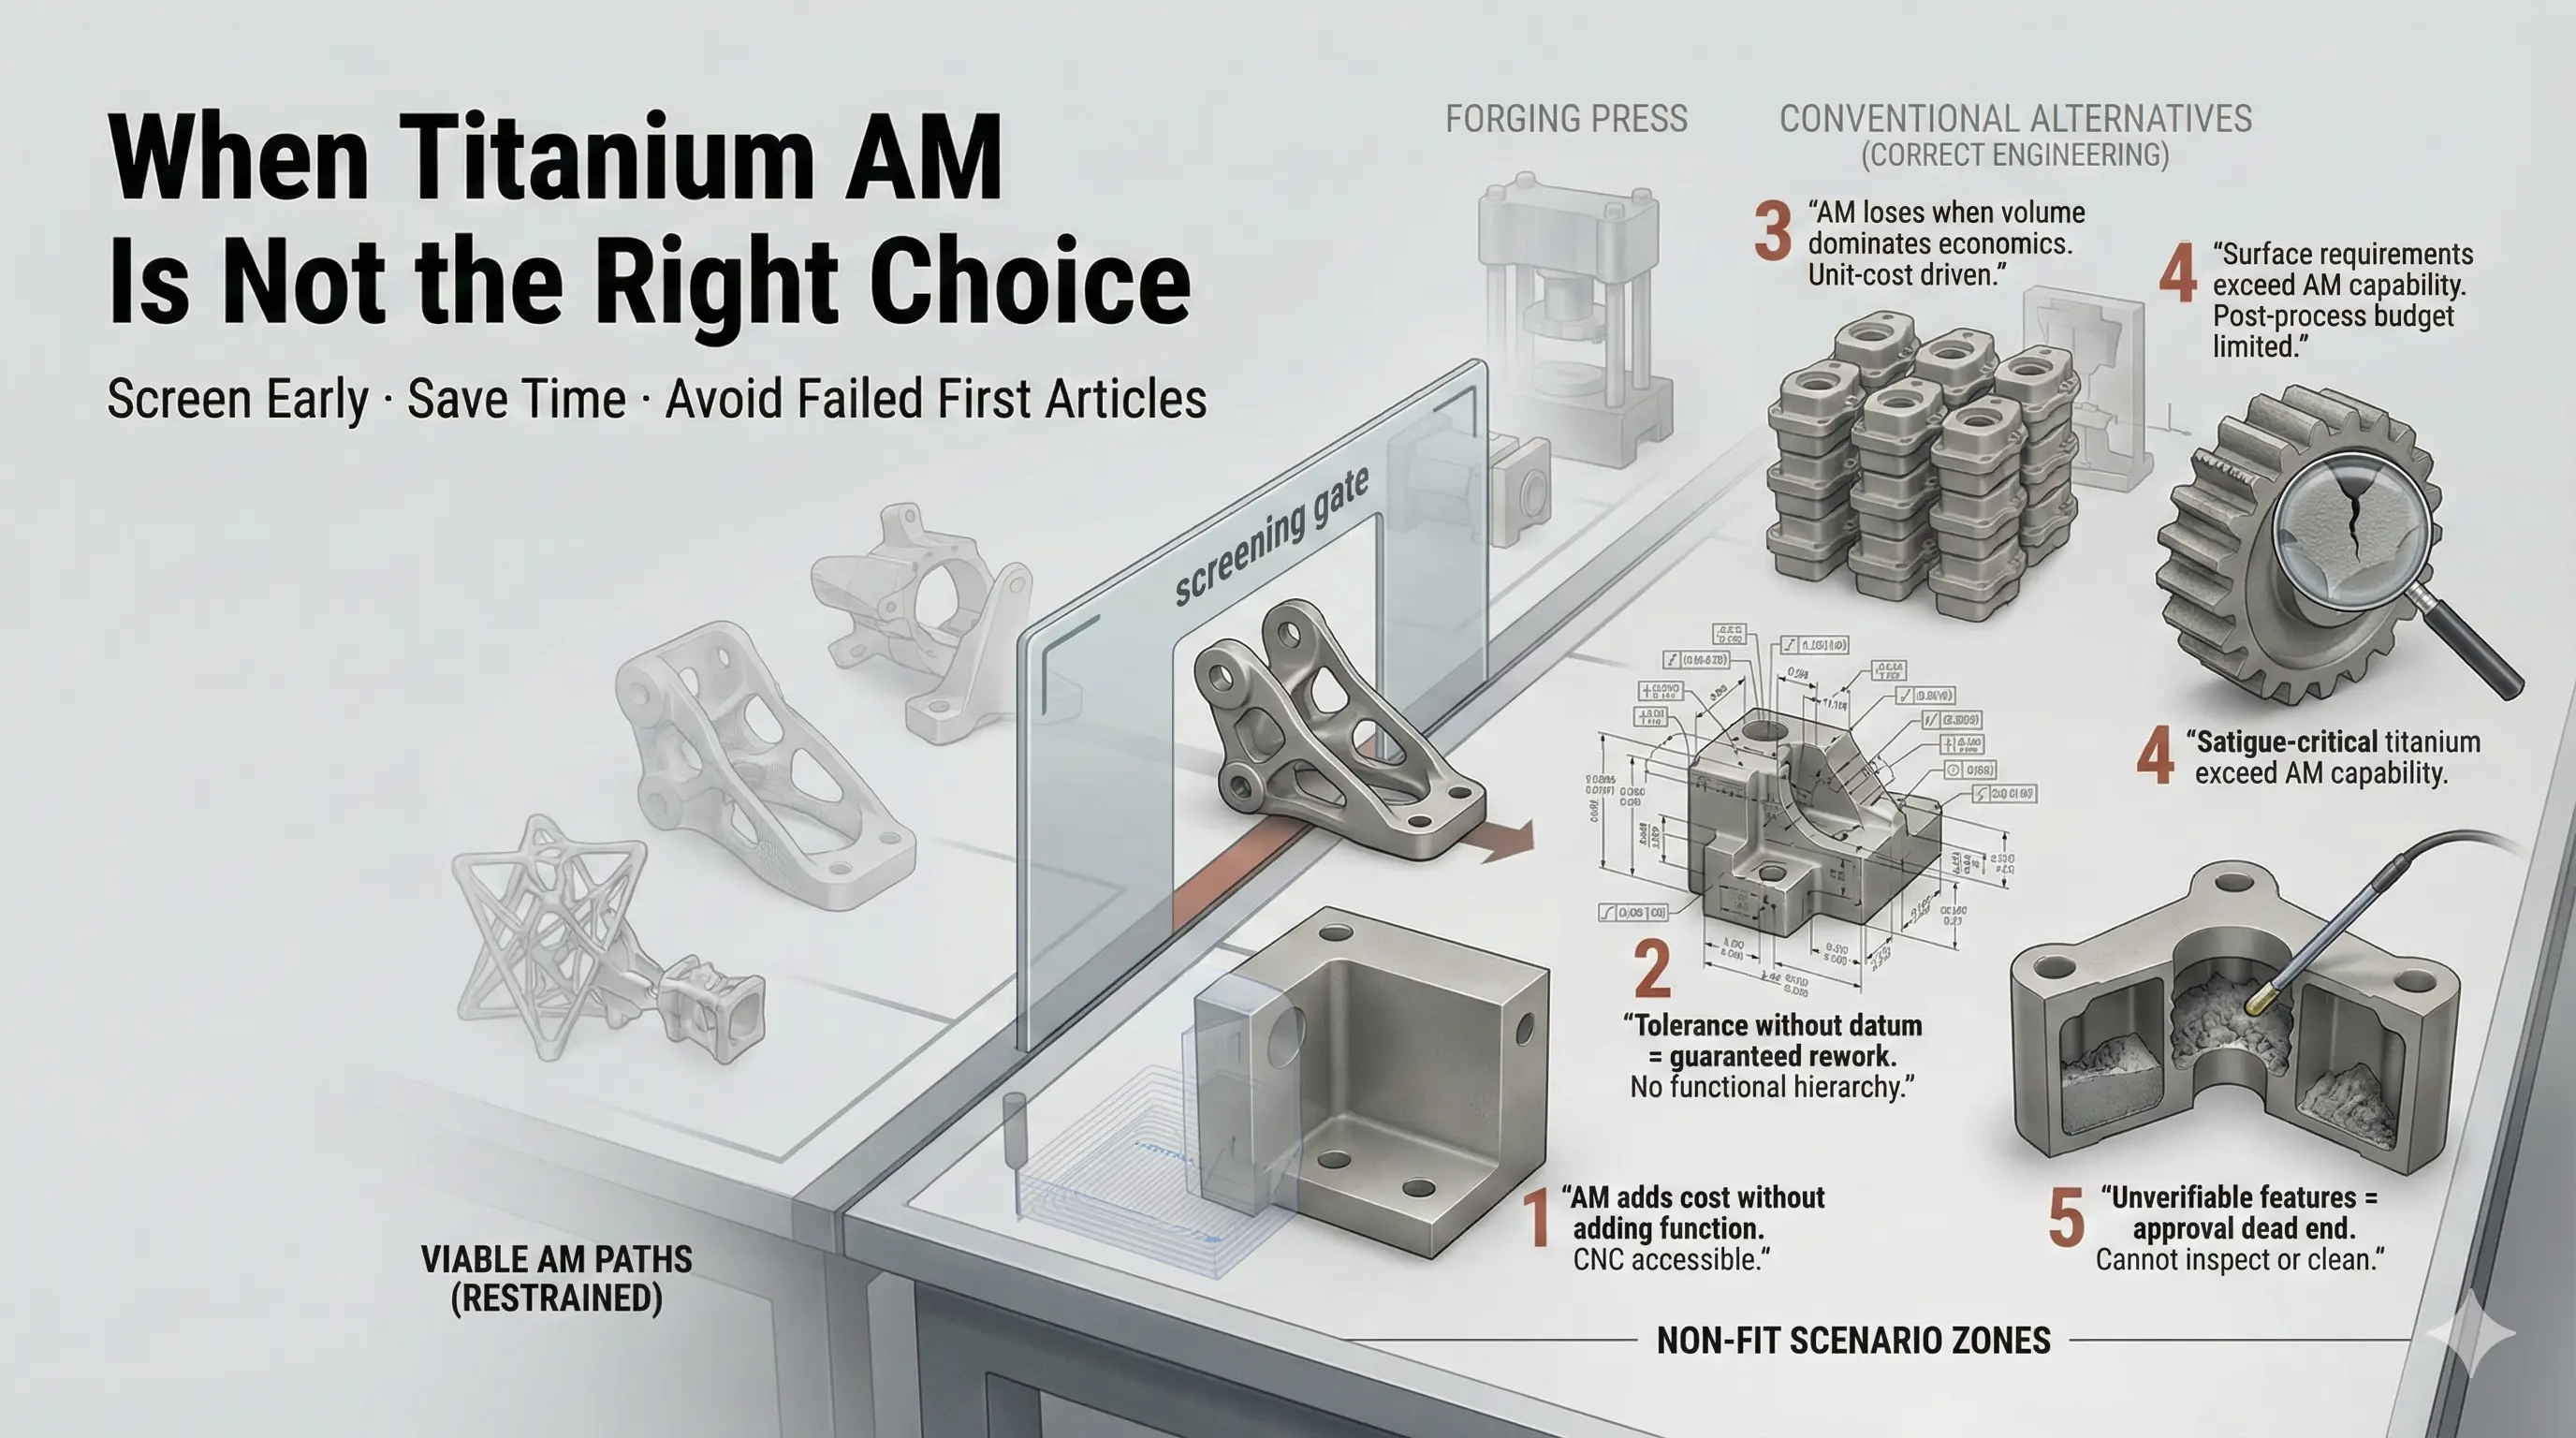
When Titanium AM Is Usually the Wrong First Route
- Geometry is simple and stock is readily available.
- Tight tolerances and smooth finish cover most surfaces.
- Internal cavities cannot be drained, cleaned, or inspected.
- The project needs wrought or forged properties but has no requalification path.
- Fatigue, leak, or regulatory evidence is required but not budgeted.
- A supplier is asked to quote from an STL without a controlled drawing or acceptance criteria.
- The business case compares a print-only shape with a finished machined part.
These are process-selection warnings, not permanent exclusions. Redesign, a hybrid route, or a clearer evidence plan can change the answer.
RFQ Inputs for a Defensible Process Comparison
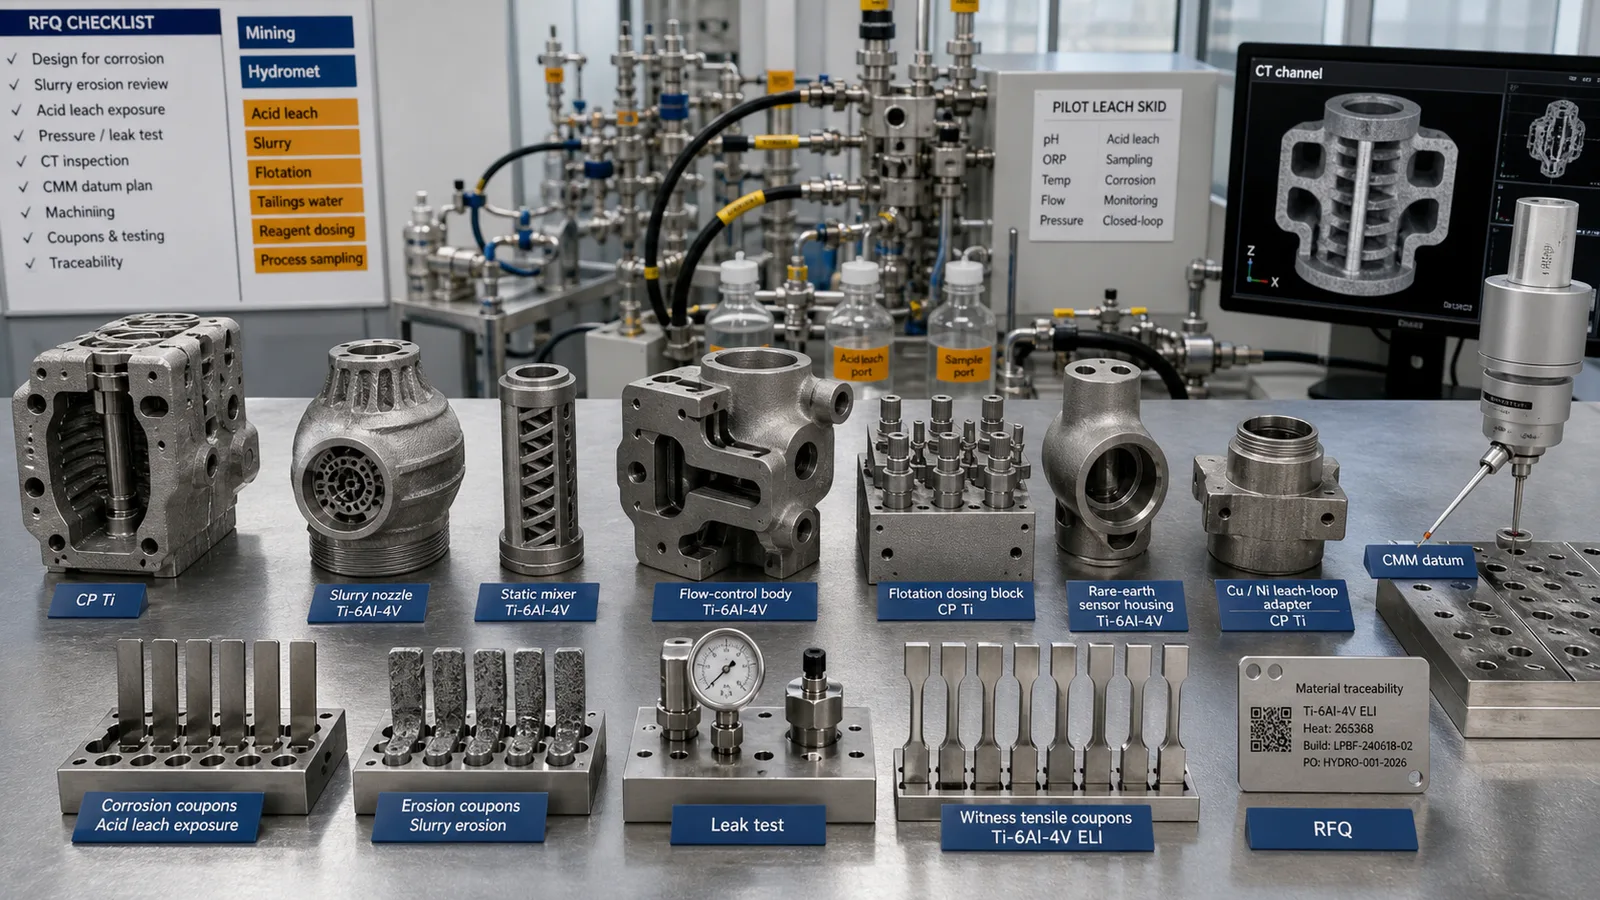
Send the same package to the suppliers being compared:
- Native CAD or STEP plus a controlled PDF drawing.
- Ti-6Al-4V designation, specification, and delivered heat-treatment condition.
- Prototype quantity, production quantity, annual demand, and target schedule.
- Critical datums, tolerances, roughness, threads, bores, and sealing faces.
- Functional loads, pressure, temperature, media, fatigue, and leak requirements.
- Inspection and test methods with acceptance thresholds.
- Required material certificates, process records, traceability, and report format.
- Permission to propose DfAM, machining, or hybrid alternatives.
Our Ti-6Al-4V / TC4 material page aligns the common material names, and the RFQ guide turns the decision into a comparable supplier package.
Sources and Scope
This guide is a process-selection framework, not a universal cost or design-allowables table. Useful primary references include the NIST overview of powder bed fusion, ASTM F2924, and ISO/ASTM 52911-1. A U.S. Department of Energy-hosted study comparing machining of additively manufactured and wrought Ti-6Al-4V also illustrates why manufacturing route can affect downstream machining behavior: Machining Additively Manufactured and Wrought Ti-6Al-4V.
The final route should be selected from part-specific geometry, requirements, supplier capability, and qualification evidence. For a real component, request a manufacturability review with both the 3D model and the controlled drawing.
- Titanium 3D printing vs cnc
- Cnc machining
- Process selection
- Ti6al4v
- Tc4
- Hybrid manufacturing
- RFQ