· Updated - TITANIUM 3DP Engineering - Engineering Guides - 15 min read
Titanium 3D Printing for Fusion Energy and Nuclear Research Hardware
Engineering RFQ guide for titanium 3D printed fusion energy and nuclear research hardware, covering vacuum fixtures, cryogenic brackets, diagnostic mounts, cooling manifolds, helium leak testing, CT, CMM, and traceability.
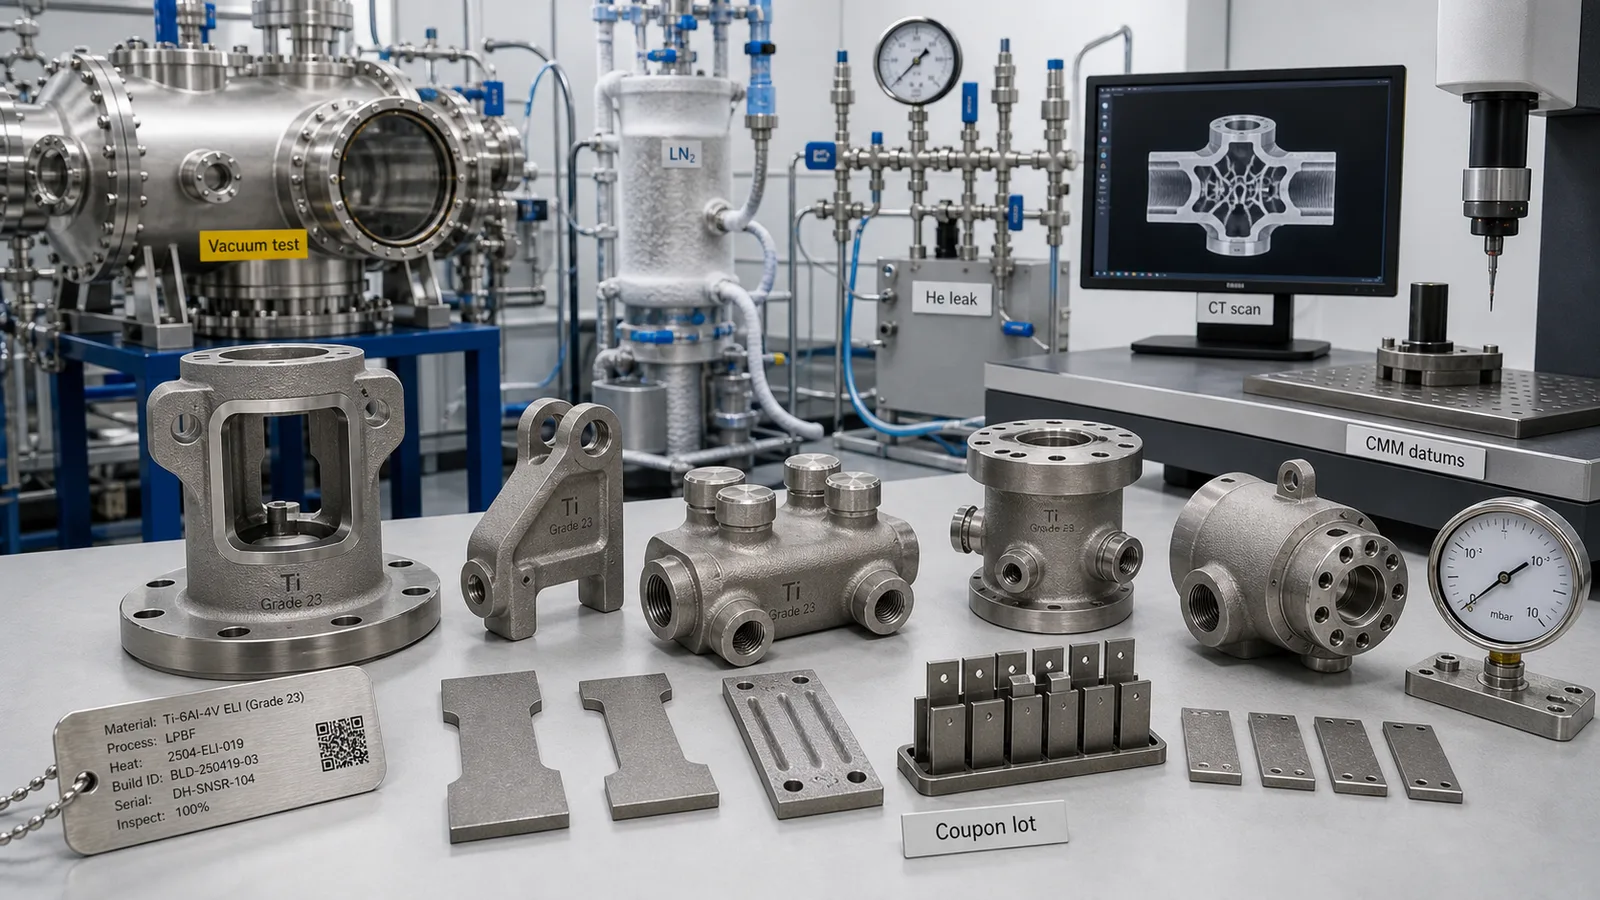
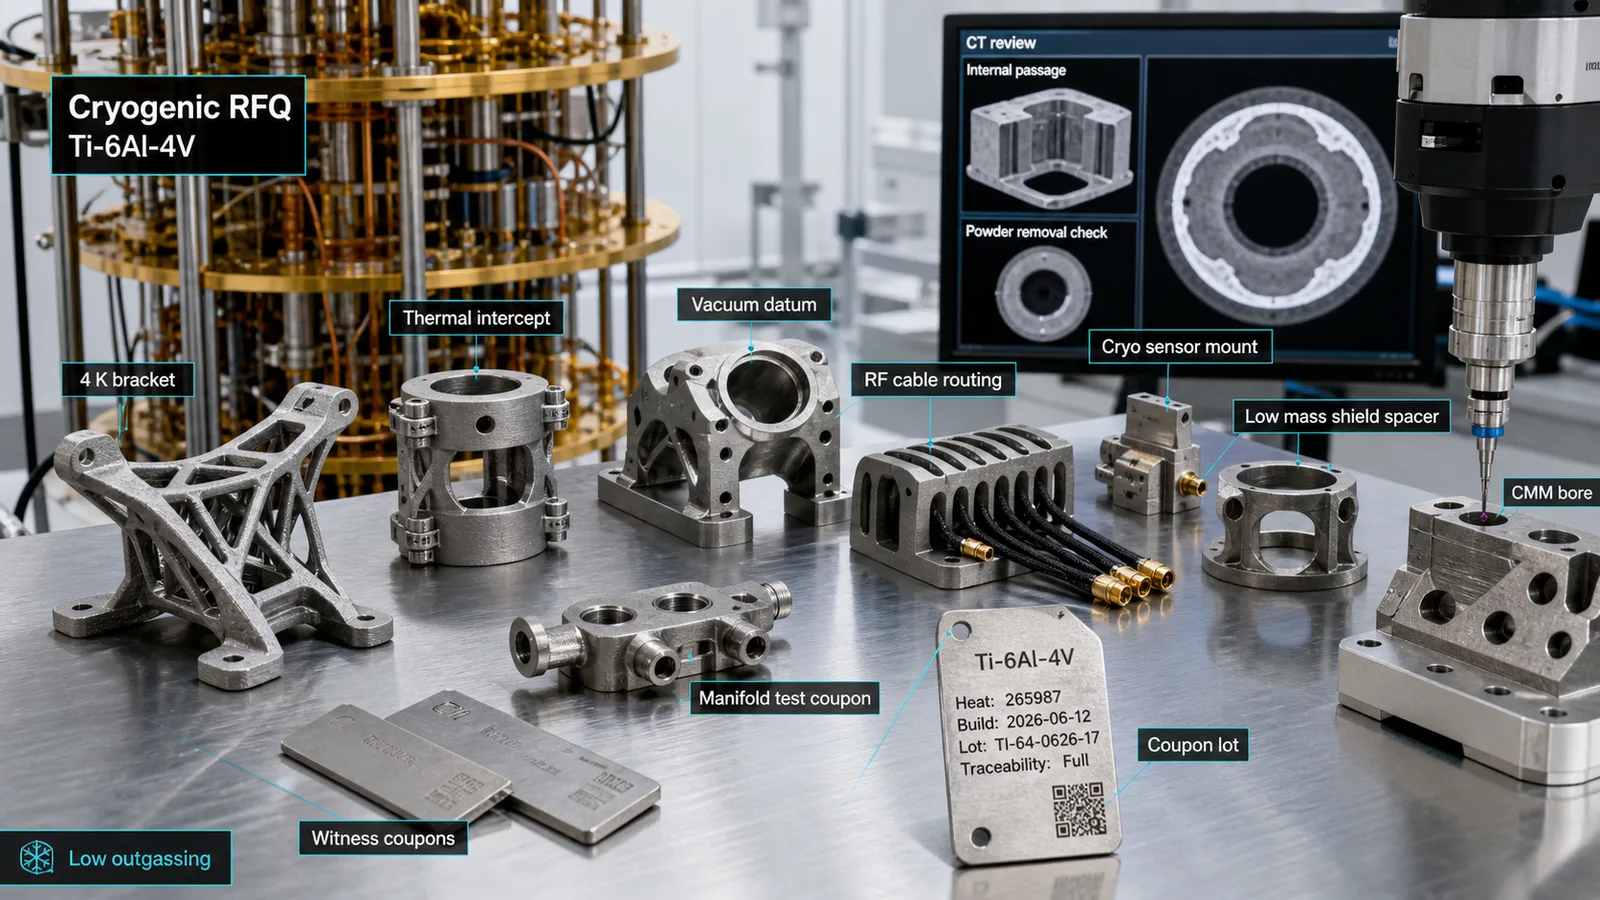
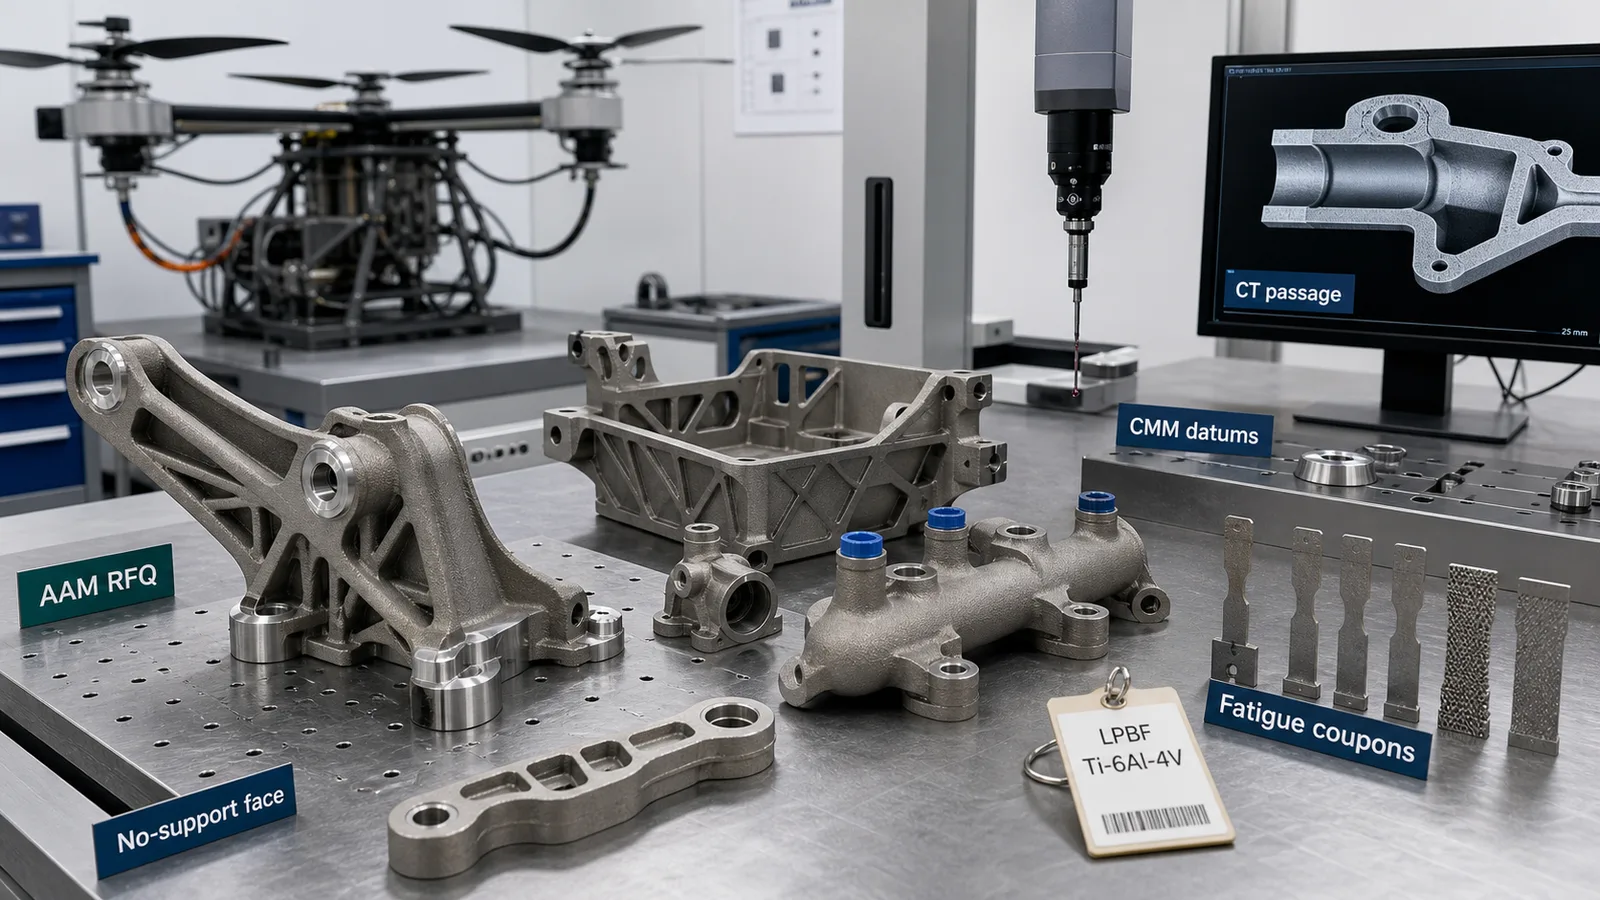
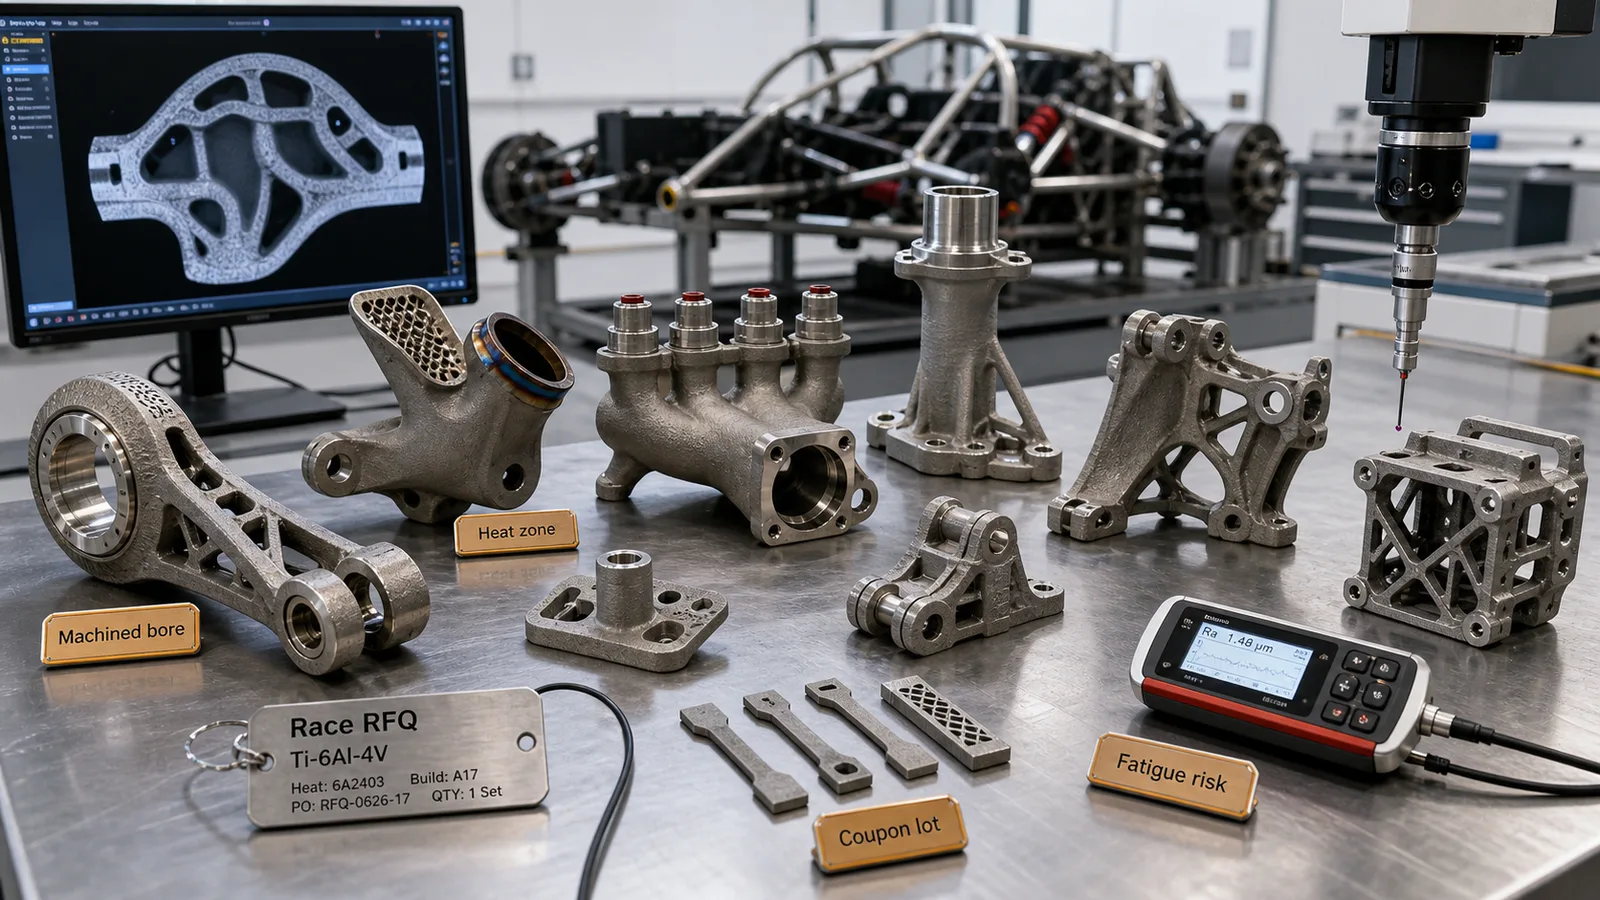
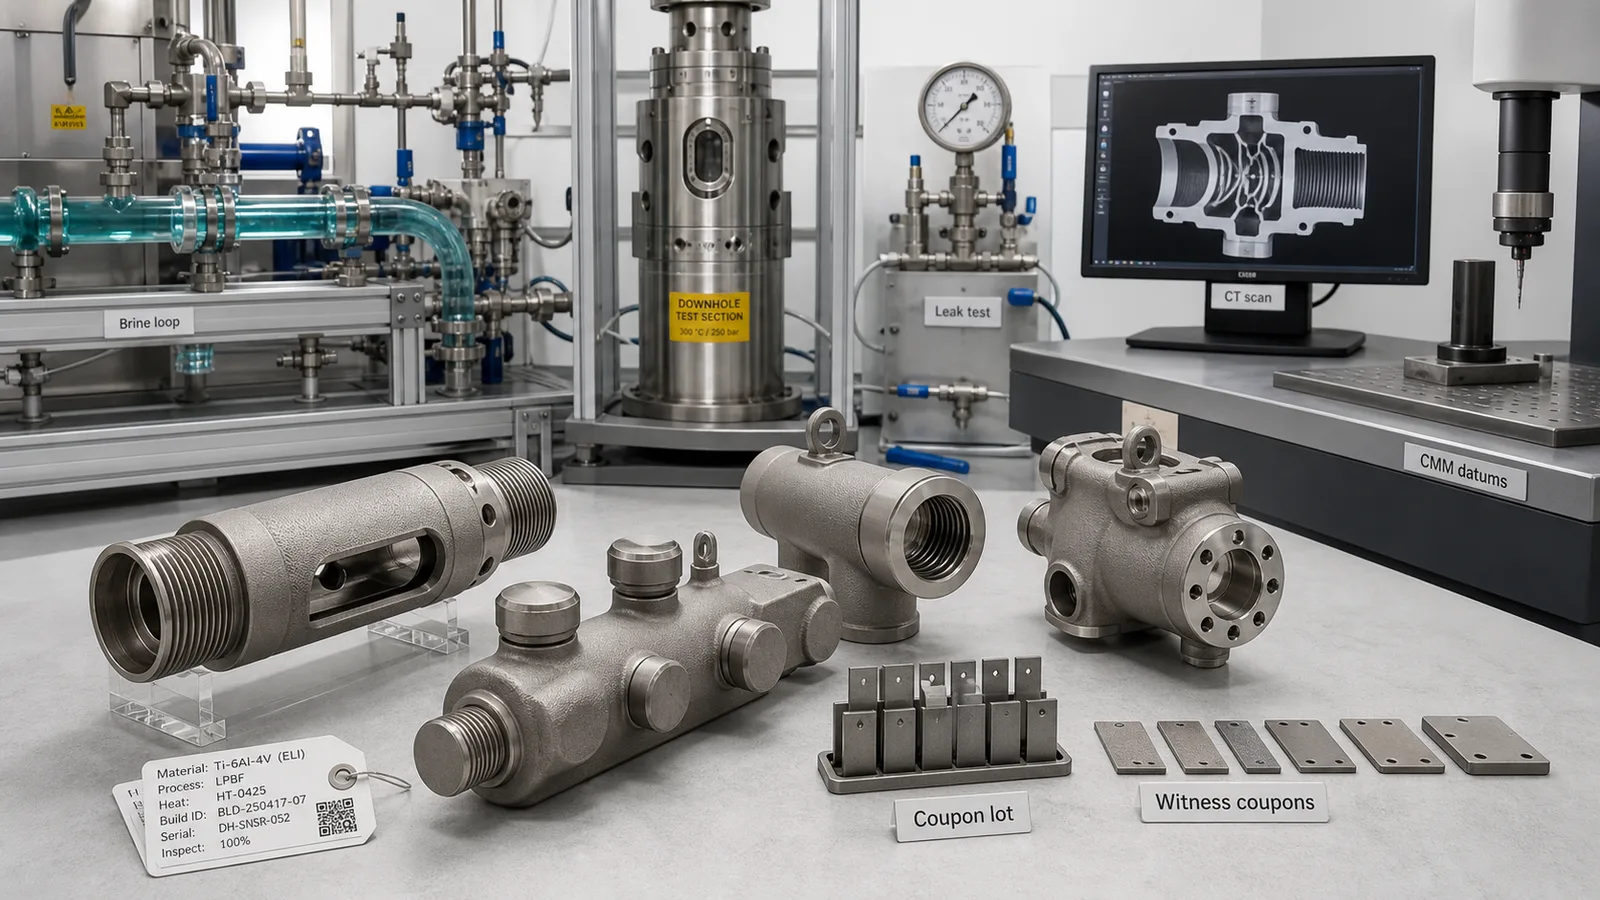
Representative article image; not a customer acceptance record or proof of a qualified manufacturing route. Refer to the cited sources and part-specific inspection records for engineering evidence.
On this page
Titanium 3D printing for fusion energy and nuclear research hardware is worth reviewing when a non-safety-class part needs low mass, compact routing, vacuum-compatible geometry, cryogenic test support, diagnostic integration, corrosion resistance, or fast low-volume iteration. It is not a shortcut around nuclear qualification, reactor pressure-boundary rules, radiation service, plasma-facing material selection, or customer-controlled safety classification.
The strongest RFQs treat a printed titanium vacuum diagnostic mount, cryogenic sensor bracket, compact cooling manifold, feedthrough adapter, test fixture, remote-handling tool component, or coupon holder as delivered research hardware. That means the quote must cover material selection, build route, vacuum or helium leak testing when needed, machined seal faces, CT where hidden channels matter, CMM, cleaning, heat treatment, material records, and traceability.
For vacuum-adjacent manufacturing details, start with Titanium 3D Printing for Semiconductor Equipment Parts. For dilution refrigerator, qubit test, and quantum-sensor support hardware, use Titanium 3D Printing for Quantum Computing and Cryogenic Hardware. For thermal and flow hardware, pair this guide with Titanium 3D Printed Heat Exchangers and Titanium 3D Printed Internal Channels.
Quick Answer
Titanium additive manufacturing is a practical candidate for fusion and nuclear research hardware when the part is compact, high-value, low-volume, geometry-constrained, vacuum-adjacent, cryogenic-adjacent, or tied to fast experimental iteration.
Good candidates include:
- Vacuum diagnostic mounts, instrument brackets, sensor frames, view-port-adjacent supports, and alignment fixtures.
- Cryogenic test brackets, thermal-intercept style supports, sensor carriers, and low-temperature development fixtures.
- Compact cooling manifolds, flow adapters, pressure or vacuum test bodies, and heat-transfer coupons.
- Feedthrough adapters, cable-routing bodies, gas or coolant routing blocks, and lab-scale process fixtures.
- Remote-handling development tools, calibration fixtures, mock-up hardware, and handling aids.
- Coupon racks and material exposure fixtures used to compare titanium grades, surface conditions, post-processing routes, or cleaning methods.
- Engineering-model hardware where CMM, CT, leak testing, material records, and traceability are required before a test campaign.
Weak candidates include reactor-core components, safety-class pressure boundaries, final in-vessel fusion components, plasma-facing components, neutron-critical hardware, radiation-qualified plant equipment, and any part where the RFQ does not define classification, environment, acceptance basis, cleaning route, leak threshold, inspection scope, and responsible approval authority.
If a machined block, welded fabrication, stainless steel, Inconel or another nickel alloy, copper alloy, aluminum, ceramic, polymer, conventional titanium fabrication, or catalog vacuum component meets the requirement with lower qualification risk, use the When Not to Use Titanium Additive Manufacturing screen before requesting production pricing.
Why Fusion and Nuclear Research Hardware Is Timely in 2026
This guide concerns candidate research, test, prototype, and support hardware, with a first screening gate for safety classification. A non-safety-related fixture outside the active environment is a different sourcing task from an irradiated or safety-class pressure boundary. The latter requires a qualified design and supply route that this article does not establish.
Recent public signals show the context:
- The IEA’s 2025 report, The Path to a New Era for Nuclear Energy, describes renewed policy and industrial momentum for nuclear energy, including interest linked to electricity security, industrial demand, and data center growth.
- DOE’s Fusion Energy Strategy 2024 executive summary frames fusion commercialization as a coordinated effort across science, technology, supply chains, and public-private partnership.
- DOE’s announcement of a new decadal fusion energy strategy highlights the need to close science and technology gaps and build bridges between public research and private fusion development.
- The DOE Fusion Energy Sciences program keeps fusion plasma science, materials, technology, and enabling infrastructure in active federal research scope.
- The IAEA Fusion Energy Conference 2025 provides a global research forum for fusion science and technology, showing that fusion remains a long-term international engineering topic.
These sources do not mean a titanium AM supplier can make nuclear-qualified plant hardware by default. They explain why research teams, test labs, and advanced-energy hardware groups are asking sharper RFQ questions about vacuum compatibility, low-volume precision hardware, cryogenic test fixtures, cooling manifolds, inspection evidence, and traceable manufacturing routes.
Where Titanium AM Fits in Fusion and Nuclear Research
The phrase “nuclear hardware” is too broad for a useful quote. A non-safety-class lab fixture, a diagnostic alignment mount, a vacuum-adjacent bracket, a cryogenic sensor carrier, and a safety-class plant component belong to different manufacturing and acceptance worlds.
| Part family | Why titanium AM can help | Main RFQ risk | Evidence to define |
|---|---|---|---|
| Vacuum diagnostic mount | Compact geometry, alignment features, lower mass | Seal surfaces and cleaning | Machined datums, CMM, leak-test basis |
| Cryogenic test bracket | Low mass, stiffness, custom sensor geometry | Thermal contraction and surface condition | Material condition, CMM, thermal-cycle basis |
| Cooling manifold | Integrated flow paths and fewer fittings | Powder removal and leak paths | CT or flow test, pressure/leak test |
| Feedthrough or cable adapter | Compact routing and custom interfaces | Seal faces, threads, and datum control | Machining stock, CMM, cleaning route |
| Remote-handling test fixture | Low-volume custom tooling | Overpaying for simple tooling | Load case, finish level, inspection scope |
| Coupon rack | Material comparison and exposure testing | Over-specifying a simple holder | Alloy, surface finish, coupon lot records |
| Engineering mock-up part | Rapid iteration with documented evidence | Confusing prototype with qualified hardware | Build record, CMM, acceptance boundary |
The strongest cases are compact research parts where AM geometry reduces assembly, integrates interfaces, shortens iteration, or makes documented internal routing practical. The weakest cases are safety-critical components where the acceptance route is not defined.
For space-style thermal-vacuum hardware, use Titanium 3D Printing for Spacecraft and Satellite Components. For low-volume precision fixtures and automation tools, the same inspection logic overlaps with Titanium 3D Printing for Robotics and Automation Parts.
Start With Classification and Environment
The first RFQ question is not “Can this be printed in titanium?” The first question is what the part is allowed to be.
Define:
- Classification: research fixture, engineering model, lab test article, non-safety-class support hardware, production-intent part, safety-related part, or customer-defined nuclear grade.
- Location: outside vacuum, vacuum-adjacent, inside a test vacuum chamber, cryogenic test stand, coolant loop, diagnostic assembly, mock-up cell, handling fixture, or fielded plant environment.
- Exposure: vacuum, helium, nitrogen, argon, air, water, coolant, cleaning media, cryogenic temperature, elevated temperature, radiation field, magnetic field, thermal cycling, pressure cycling, or vibration.
- Acceptance authority: buyer engineering, quality group, national lab procedure, research facility rules, nuclear QA program, or project-specific specification.
- Evidence: material records, build records, heat treatment, cleaning certificate, CMM, CT, leak test, pressure test, surface roughness, coupons, and packaging.
If the customer cannot define classification and environment, the quote should stay at prototype or research-fixture level. Do not let a printed shape become an implied nuclear-qualified part by vague wording.
Vacuum Faces and Helium Leak Testing Need Planning
Fusion research and nuclear R&D often use vacuum, inert gas, or controlled test environments. A printed titanium part can work as a bracket, adapter, test manifold, or mount, but only when sealing and cleanliness are designed in from the start.
Define:
- Whether the part is only vacuum-adjacent or part of a vacuum boundary.
- Required vacuum level, pressure differential, leak-rate target, and test method.
- Whether helium leak testing, pressure decay, vacuum hold, bubble testing, or a simpler development check applies.
- Which faces are seal faces, O-ring grooves, gasket lands, flange faces, or tube fitting seats.
- Which surfaces may remain as-built and which need machining, polishing, lapping, or chemical finishing.
- Cleaning, drying, capping, packaging, and handling requirements before installation.
Do not rely on as-built AM surfaces for vacuum sealing. Add machining stock to seal faces, O-ring grooves, threads, flange faces, tube-fitting seats, and datum pads. If a hidden channel connects to a vacuum or coolant circuit, define CT, flow, and leak-test scope before quoting.
Use Titanium 3D Printing Tolerances: Datum Planning and CMM before sending a vacuum adapter, diagnostic mount, or feedthrough body to suppliers.
Cryogenic Hardware Needs More Than “Low Temperature”
Cryogenic and low-temperature research hardware can expose weak assumptions in an AM quote. Titanium may be reviewed for low mass, strength-to-weight performance, nonmagnetic behavior, and custom geometry, but the RFQ must define contraction, interfaces, surface finish, thermal cycling, and evidence.
Define:
- Minimum and maximum temperature, ramp rate, soak time, and thermal-cycle count.
- Whether the part sees liquid nitrogen, helium, vacuum-insulated regions, cold gas, ambient-to-cold cycling, or local heating.
- Mating materials and differential thermal contraction.
- Sensor datums, bolt preload assumptions, threaded inserts, flexure features, and alignment tolerance.
- Whether the part needs thermal isolation, heat sinking, thermal straps, or only mechanical support.
- Surface condition, cleanliness, and packaging before cryogenic assembly.
Avoid copying room-temperature tolerances into a cryogenic fixture without reviewing the stack. A part can measure correctly at room temperature and still miss its alignment goal after cooldown.
For fatigue, support scars, and surface condition, use Titanium 3D Printing Fatigue Design and Post-Processing for Titanium 3D Printing.
Cooling Manifolds and Internal Channels Need CT or Flow Evidence
Compact coolant routing is one of the strongest reasons to consider titanium AM for research hardware. It can replace drilled cross-holes, plugs, brazed assemblies, welded bosses, external tubes, and stacked plates. It can also trap powder, cleaning media, or coolant residue if the channel is not designed for acceptance.
High-risk features include:
- Blind coolant passages with no powder exit or flushing route.
- Long dead legs near pressure taps, sensor ports, or drain points.
- Thin walls between coolant and vacuum regions with no inspection basis.
- Small restrictions that can trap partially sintered powder.
- Internal roughness that controls pressure drop, cleaning, or thermal performance.
- Support scars near fatigue, pressure, or seal regions.
- Hidden channels where CT resolution cannot confirm the smallest critical feature.
If the channel controls flow, cooling, leak integrity, or test data quality, define powder removal, internal roughness, minimum feature size, CT scope, flow test, pressure test, leak threshold, and cleaning route before quotation.
Use Titanium 3D Printed Internal Channels: Powder Removal and CT before freezing a printed cooling manifold, feedthrough cooling body, or heat-transfer coupon.
Material Choice: Ti-6Al-4V, ELI, or CP Titanium
Ti-6Al-4V is often the first titanium AM quote route because it is widely available in LPBF supply chains, strong, and familiar to suppliers. Ti-6Al-4V ELI may be reviewed when ductility, fracture behavior, or a tighter acceptance basis matters. CP titanium may be relevant when corrosion behavior, ductility, or compatibility matters more than high strength.
For fusion and nuclear research hardware, material selection should also consider:
- Magnetic, vacuum, cryogenic, thermal, corrosion, and cleaning assumptions.
- Whether the part is structural, fixture-only, flow-carrying, vacuum-facing, thermal, or pressure-retaining.
- Radiation exposure, activation, embrittlement, outgassing, and contamination constraints if the customer controls them.
- Whether the part is a short-life research fixture, engineering model, qualification-style article, or production-intent component.
- Post-processing, HIP, machining, cleaning, passivation, and packaging requirements.
- Documentation level: COA, COC, powder lot, heat-treatment record, build record, inspection report, and traceability.
Use Titanium AM Material Selection: Ti-6Al-4V, ELI, and CP Titanium when the alloy is not locked. Do not let every supplier quote a different titanium grade under the same research-hardware part number.
Process Choice: LPBF Usually Leads for Compact Research Parts
LPBF is usually the first process reviewed for compact titanium research hardware because it supports fine features, manifolds, brackets, diagnostic mounts, cable routing, and low-volume precision parts. EBM may be considered when the supplier route and geometry fit. DED is usually better for larger near-net shapes, repair, cladding, or machining-stock parts, not fine clean internal channels.
Process choice affects:
- Minimum feature size and powder-removal feasibility.
- Internal channel quality, surface roughness, and cleaning risk.
- Support contact on seal faces, datums, fatigue surfaces, and machined pads.
- Distortion near flanges, long brackets, thin ribs, and bolt patterns.
- Stress relief, HIP, machining, finishing, cleaning, and packaging sequence.
- CT, CMM, helium leak test, pressure test, flow test, coupons, and traceability scope.
- Cost and lead time.
Use Titanium AM Process Selection: LPBF vs EBM vs DED when the supplier should recommend the route instead of only quoting a process named in the drawing.
Post-Processing and Cleaning Are Acceptance Steps
Research hardware can fail acceptance because the printed shape was treated as the finished part. Vacuum, cryogenic, coolant, and diagnostic assemblies often need machined interfaces, cleaned surfaces, controlled packaging, and inspection evidence.
Separate surfaces by function:
- Vacuum seal faces, O-ring grooves, flange faces, tube-fitting seats, and threaded ports.
- Sensor datums, optical or diagnostic reference features, bolt pads, and dowel holes.
- Coolant channels where roughness affects pressure drop, cleaning, or thermal behavior.
- Cryogenic or thermal-cycle surfaces where support scars and stress concentration matter.
- Handling surfaces, fixture interfaces, and remote-tool contact regions.
- Noncritical exterior surfaces that may remain as-built or bead blasted.
Post-processing may include stress relief, HIP when justified, support removal, machining, abrasive flow finishing, chemical finishing, blasting, passivation, ultrasonic cleaning, vacuum bakeout if required by the customer, drying, capping, packaging, and inspection photos.
Define the sequence in the RFQ. A leak test before final machining or cleaning may not prove the delivered part.
Inspection Evidence Should Match Research Risk
Fusion and nuclear research hardware can be over-tested or under-tested. A lab fixture does not need the same evidence as a vacuum boundary. A diagnostic mount with critical alignment datums may need more CMM evidence than a simple coupon rack. A coolant manifold with hidden channels may need CT, pressure, leak, and flow evidence.
Typical evidence includes:
- CMM report for datums, seal faces, bolt patterns, alignment features, ports, and machined surfaces.
- CT inspection for internal channels, trapped powder, wall thickness, hidden defects, or blockage where risk justifies it.
- Helium leak test, vacuum hold, pressure test, flow test, pressure-drop test, or thermal-cycle test tied to the accepted configuration.
- Surface roughness checks on sealing, vacuum, fatigue, or cleanability regions.
- Material certification, COA, COC, heat-treatment record, build record, powder lot, and traceability.
- Inspection photos for support removal, machined features, critical surfaces, cleaning state, and test setup.
- Witness coupons or tensile coupons when the lot, process, or acceptance basis requires them.
Use Titanium AM Qualification and Inspection Evidence to choose evidence by risk. A low quote with no CMM, no CT, no leak test, and no material records may simply be quoting a printed shape, not an accepted research part.
Cost: Compare Delivered Test Hardware
Titanium AM can shorten iteration, reduce fittings, integrate ports, lower mass, and create geometry that is hard to machine. It can also hide cost in post-processing, cleaning, inspection, and documentation.
Cost drivers include:
- Manufacturability review and classification review.
- Build orientation and support strategy.
- Support removal from ports, ribs, channel exits, datum regions, and fragile features.
- Stress relief, HIP if justified, and heat treatment.
- Machining of seals, flanges, threads, bores, alignment features, and datum pads.
- Internal cleaning, flushing, drying, vacuum cleaning, or customer-specified packaging.
- CT, CMM, helium leak testing, pressure testing, vacuum testing, flow testing, roughness checks, and thermal-cycle testing.
- Material records, lot traceability, inspection reports, customer forms, and packaging.
- Rework if hidden channels cannot be cleaned, measured, or verified.
Control cost before geometry is frozen. Remove unnecessary sealed cavities, keep coolant and gas paths cleanable, machine only functional surfaces, define evidence by risk, and let suppliers propose DfAM changes before final pricing.
For quote normalization, use Titanium 3D Printing Cost Drivers: How to Reduce RFQ Price and the Titanium AM RFQ and Procurement Guide.
Better RFQ Wording
Weak RFQ:
Please quote this titanium 3D printed fusion part.
Better RFQ:
Please review this titanium AM vacuum diagnostic mount as non-safety-class research hardware for a fusion test stand. The part supports a sensor assembly, includes a machined flange face, two CMM datum pads, four threaded ports, and one internal cooling path. Please recommend Ti-6Al-4V, Ti-6Al-4V ELI, or CP titanium based on the exposure notes; identify build orientation, support strategy, machining stock, cleaning route, helium leak-test or vacuum-hold recommendation, CMM scope, CT or flow-test recommendation for the internal channel, material traceability, and any DfAM changes needed before quotation. Quote the delivered accepted part, not only the printed shape.
That wording helps procurement compare suppliers on the same route: print, stress relieve, depowder, machine, clean, inspect, test, document, and package.
Fusion and Nuclear Research Titanium AM RFQ Checklist
Send the supplier:
- STEP file and drawing with datums, section views, critical surfaces, and pressure or vacuum boundaries.
- Target alloy, material condition, and whether substitutions are allowed.
- Quantity, prototype or production intent, lot definition, and target lead time.
- Classification: research fixture, engineering model, non-safety-class support hardware, production-intent part, or customer-defined safety/quality class.
- Environment: vacuum, helium, nitrogen, argon, water, coolant, cryogenic temperature, elevated temperature, radiation exposure, magnetic field, thermal cycling, pressure cycling, vibration, and cleaning media.
- Pressure, vacuum level, leak threshold, flow rate, pressure drop, thermal-cycle requirement, and test method.
- Functional interfaces: seal faces, O-ring grooves, gasket lands, flange faces, threads, ports, sensor datums, cable paths, mounting pads, and handling features.
- Internal channel details: minimum feature size, blind regions, powder-removal access, accepted roughness, flushing route, drainability, and CT scope.
- Mating materials, elastomers, coatings, fasteners, isolation requirements, and compatibility assumptions.
- Post-processing expectations: stress relief, HIP if justified, machining, finishing, passivation, cleaning, vacuum bakeout if required, drying, capping, and packaging.
- Inspection scope: CMM, CT, helium leak test, pressure test, vacuum hold, flow test, roughness, coupons, COA, COC, build record, powder lot, and inspection photos.
- Permission for supplier DfAM changes before final pricing.
If the RFQ does not define classification, environment, sealing, vacuum or pressure, cleaning, inspection, and traceability, suppliers may quote very different products under the same part number.
When to Redesign or Avoid Titanium AM
Redesign before quotation when:
- The part might be safety-related, pressure-boundary, plasma-facing, or radiation-critical but the classification is undefined.
- Vacuum seal faces, flange faces, O-ring grooves, threaded ports, or tube fitting seats lack machining stock.
- Coolant channels have no practical powder exit, flushing path, drain point, or CT/flow-test basis.
- Thermal contraction, cryogenic cycling, or mating-material stack-up is ignored.
- Internal roughness controls pressure drop, cleanliness, thermal performance, or test data, but no finishing route is defined.
- CT cannot resolve the smallest critical internal feature.
- Helium leak testing is required but leak threshold, method, fixture, and hold criteria are vague.
- CP titanium is required but the supplier route only supports Ti-6Al-4V.
- Conventional machining, welding, stainless, nickel alloy, copper alloy, aluminum, ceramic, polymer, or catalog vacuum hardware would meet the requirement with lower acceptance risk.
Avoid titanium AM when the acceptance basis is nuclear-grade and the supplier route is not approved for that class. Titanium AM should earn its place through compact geometry, low-volume iteration, fewer fittings, documented internal channels, vacuum or cryogenic test usefulness, or a real delivered-system advantage.
Bottom Line
Titanium 3D printing can be valuable for fusion energy and nuclear research hardware when it solves a real engineering problem: compact diagnostic mounts, vacuum-adjacent adapters, cryogenic test brackets, cooling manifolds, remote-handling development tools, material coupon racks, pressure/leak evidence, or documented internal channels. The strongest candidates are non-safety-class research and test articles where classification, environment, sealing, machining, cleaning, inspection, and traceability are planned from the start.
The weak cases are safety-class components, reactor-core hardware, final in-vessel fusion parts, commodity fixtures, simple machined blocks, and any vacuum, pressure, coolant, cryogenic, or radiation-exposed part where the RFQ ignores material basis, powder removal, surface finish, cleaning, leak testing, and responsible approval authority.
For an RFQ review, send CAD, drawing, classification notes, environment map, pressure or vacuum requirement, leak threshold, target alloy, quantity, post-processing expectations, and inspection scope through the RFQ inputs page or email info@szcomo.com.
- Fusion energy
- Nuclear research
- Vacuum
- Cryogenic
- Diagnostic mounts
- Cooling manifolds
- Helium leak testing
- CT
- CMM
- RFQ